
Commercial Cold Rooms & Walk-In Freezers
Source a commercial cold room, walk-in cooler, walk-in freezer or combined refrigerated storage system from China. PRIME helps overseas buyers coordinate insulated panels, cold-room doors, refrigeration units, evaporators, temperature controls, electrical requirements, accessories and export delivery for restaurants, hotels, supermarkets, central kitchens and food-storage projects.
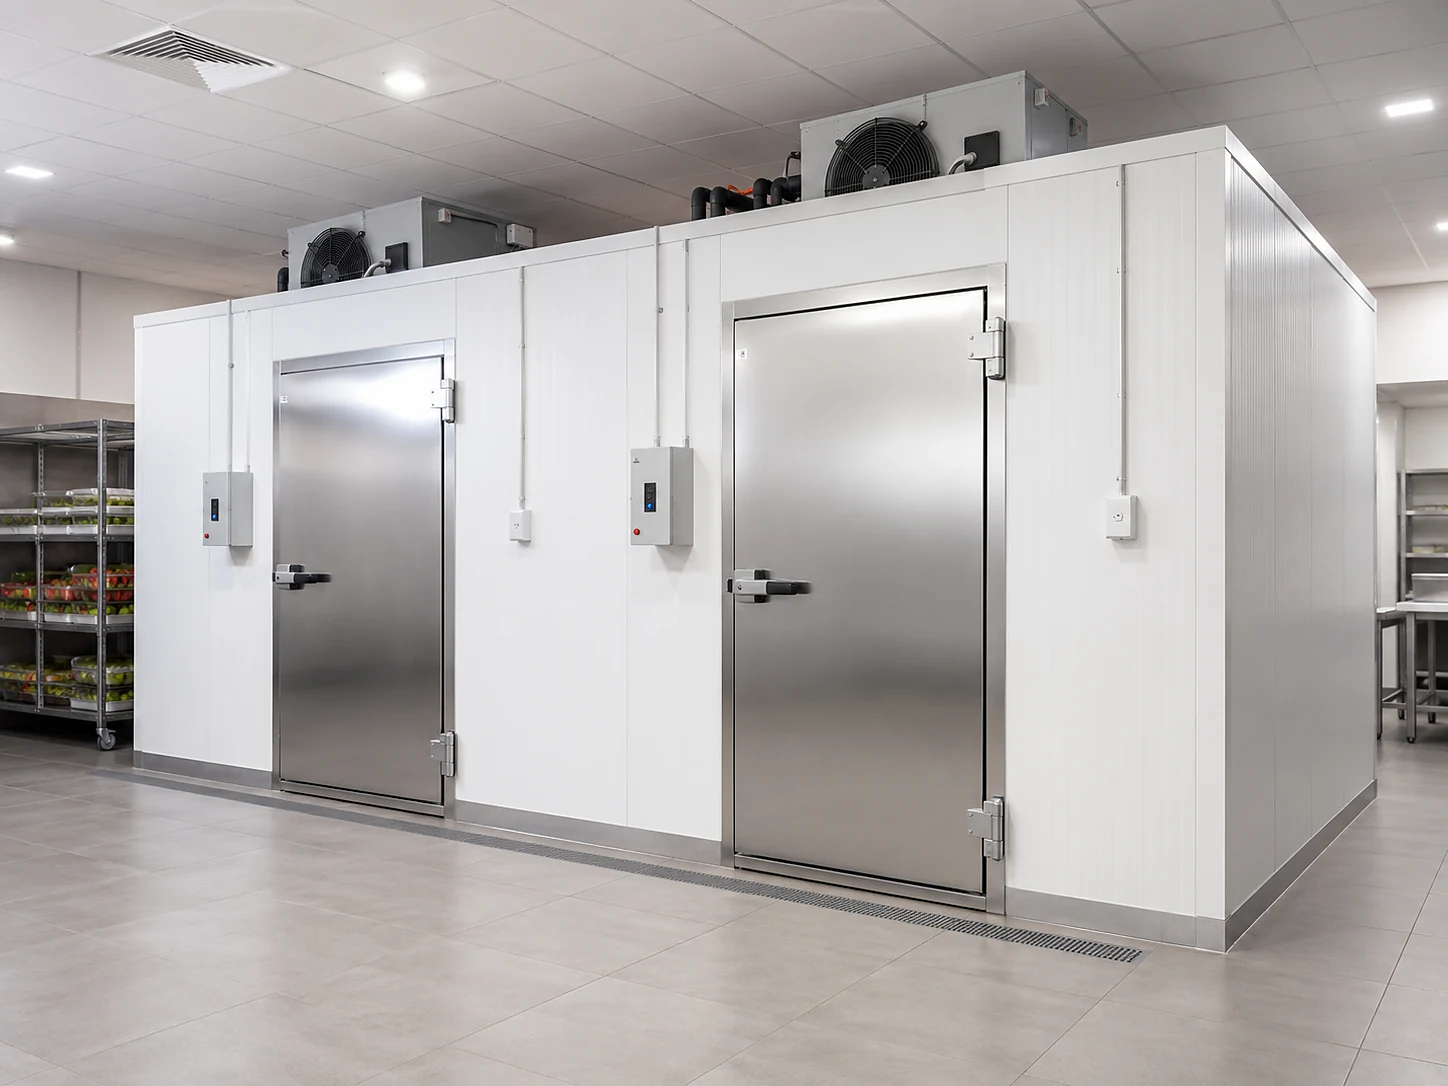
Cold-room selection should not be based on room dimensions alone. Stored products, target temperature, incoming product temperature, daily loading volume, door-opening frequency, ambient conditions, floor insulation and refrigeration-unit location all affect the final system configuration.
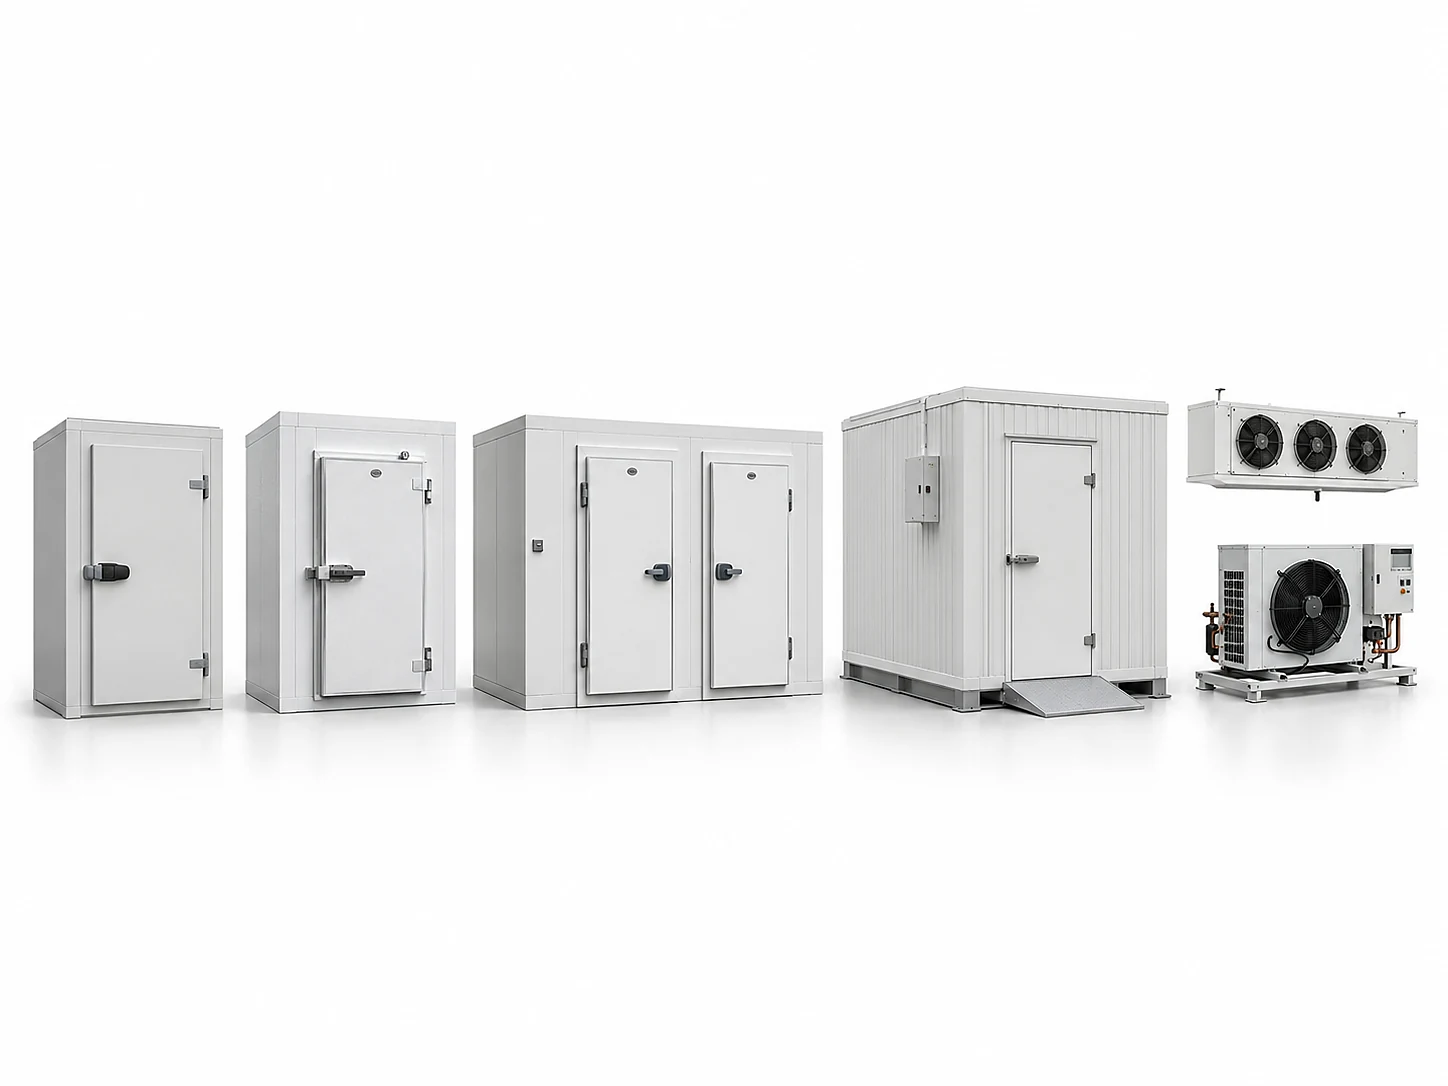
Commercial cold room configurations for different food-storage projects
A commercial cold room is a coordinated system rather than a single refrigeration product. The insulated enclosure, floor, door, condensing unit, evaporator, controls, drainage and installation accessories must be selected according to the intended application.
Commercial cold rooms, walk-in freezers and refrigeration systems
Begin with the stored products and operating conditions, then review room layout, insulation, floor, door configuration, refrigeration load, controls, local installation and export scope.
 01
01
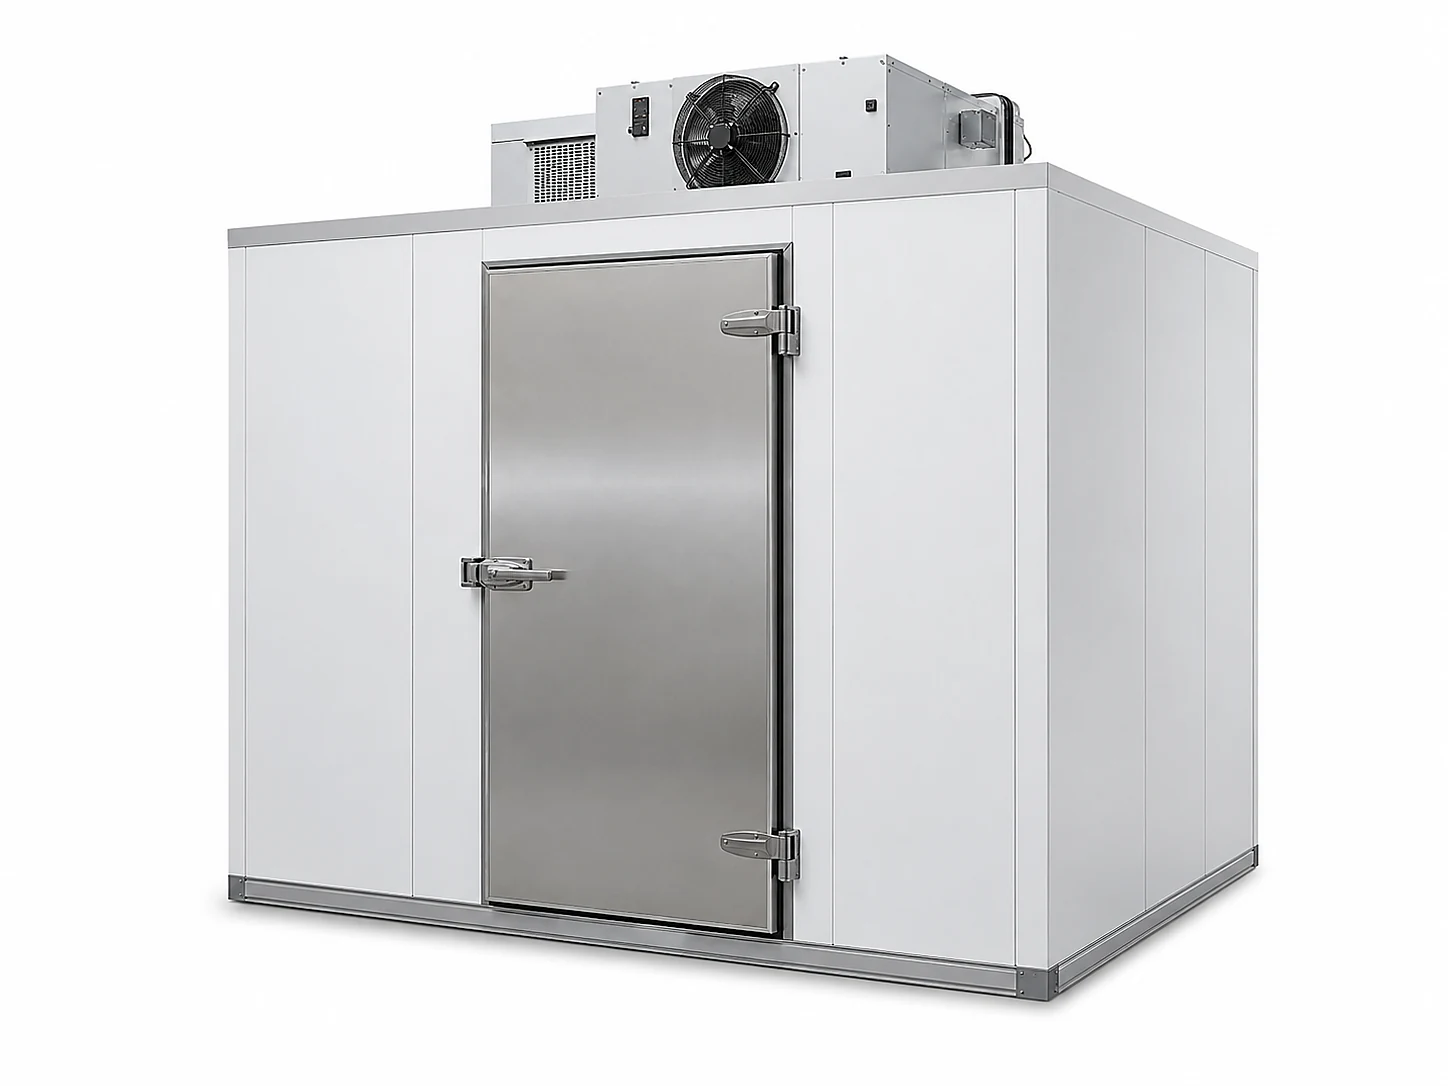
Commercial Walk-In Coolers
Chilled storage rooms for restaurant ingredients, hotel supplies, beverages, dairy products, vegetables and other temperature-sensitive goods.
 02
02
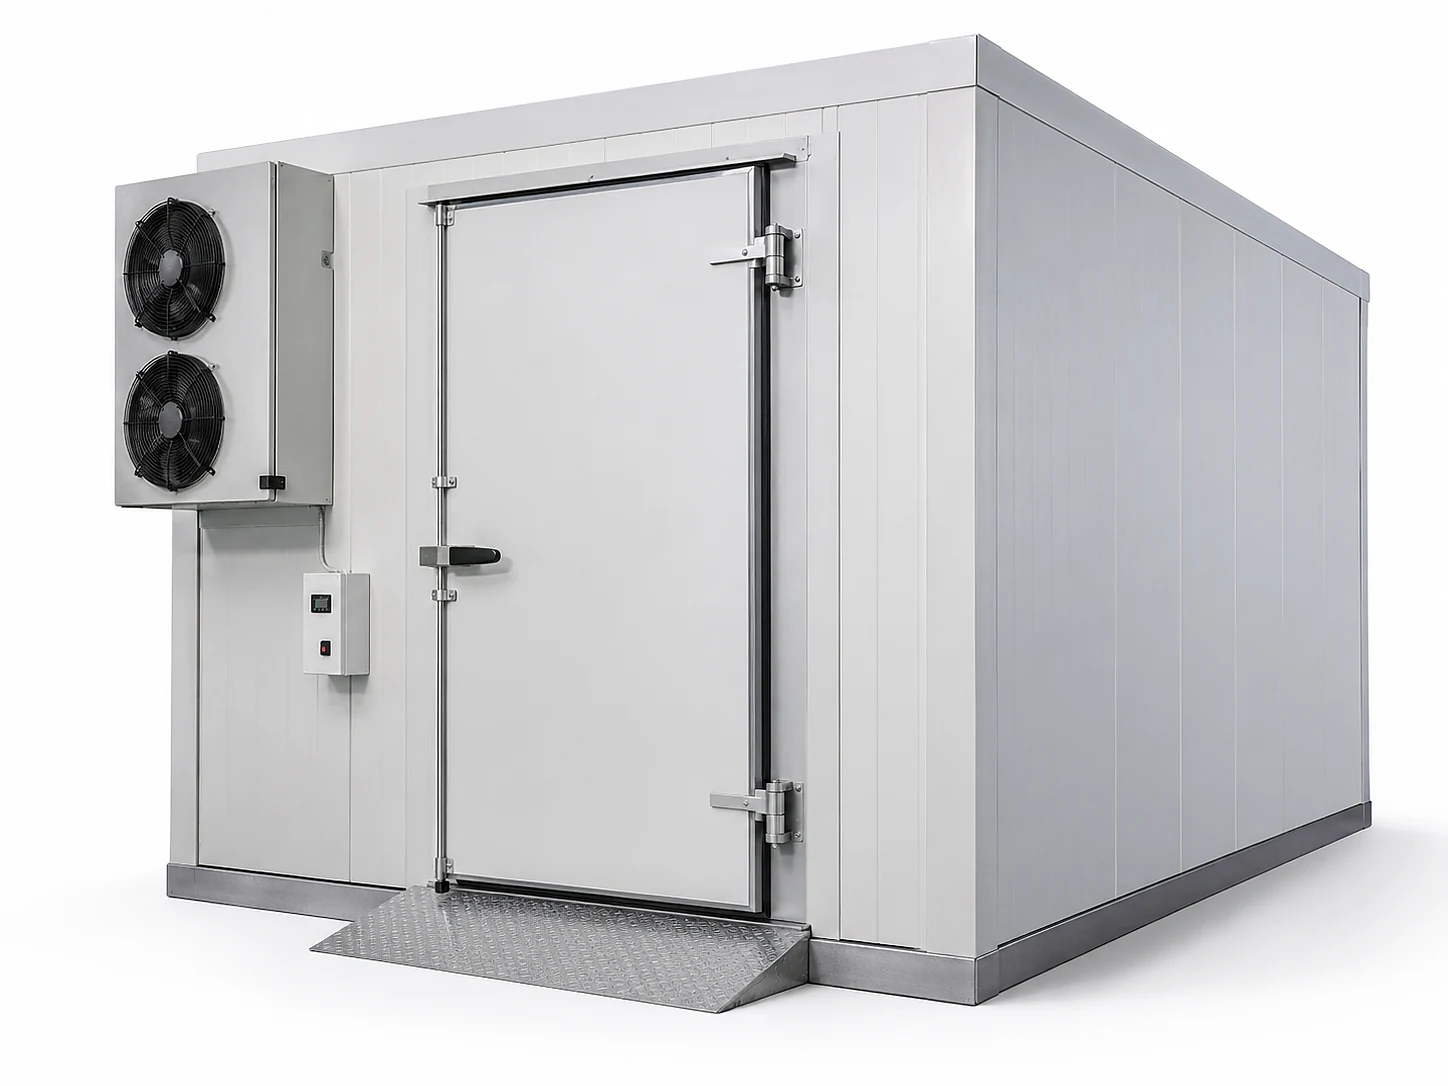
Low-Temperature Walk-In Freezers
Frozen-food storage systems requiring suitable insulation, floor construction, low-temperature equipment, defrost and door protection.
 03
03
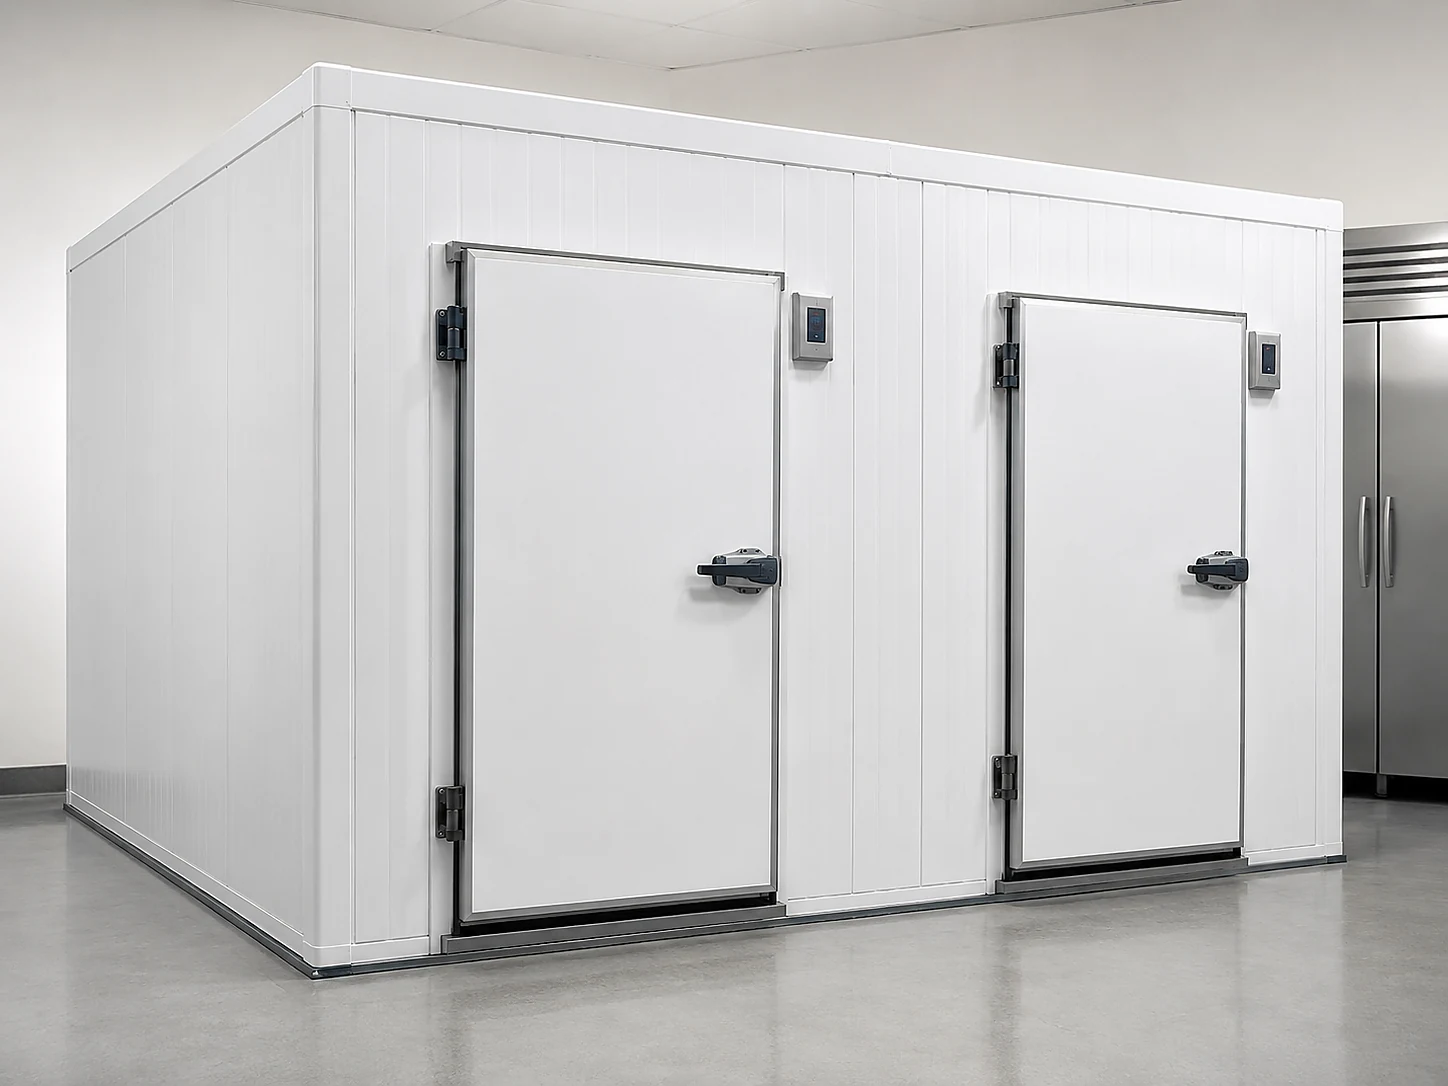
Combined Cooler & Freezer Rooms
Coordinated chilled and frozen compartments with separate doors, insulated partitions and independent refrigeration systems.
 04
04
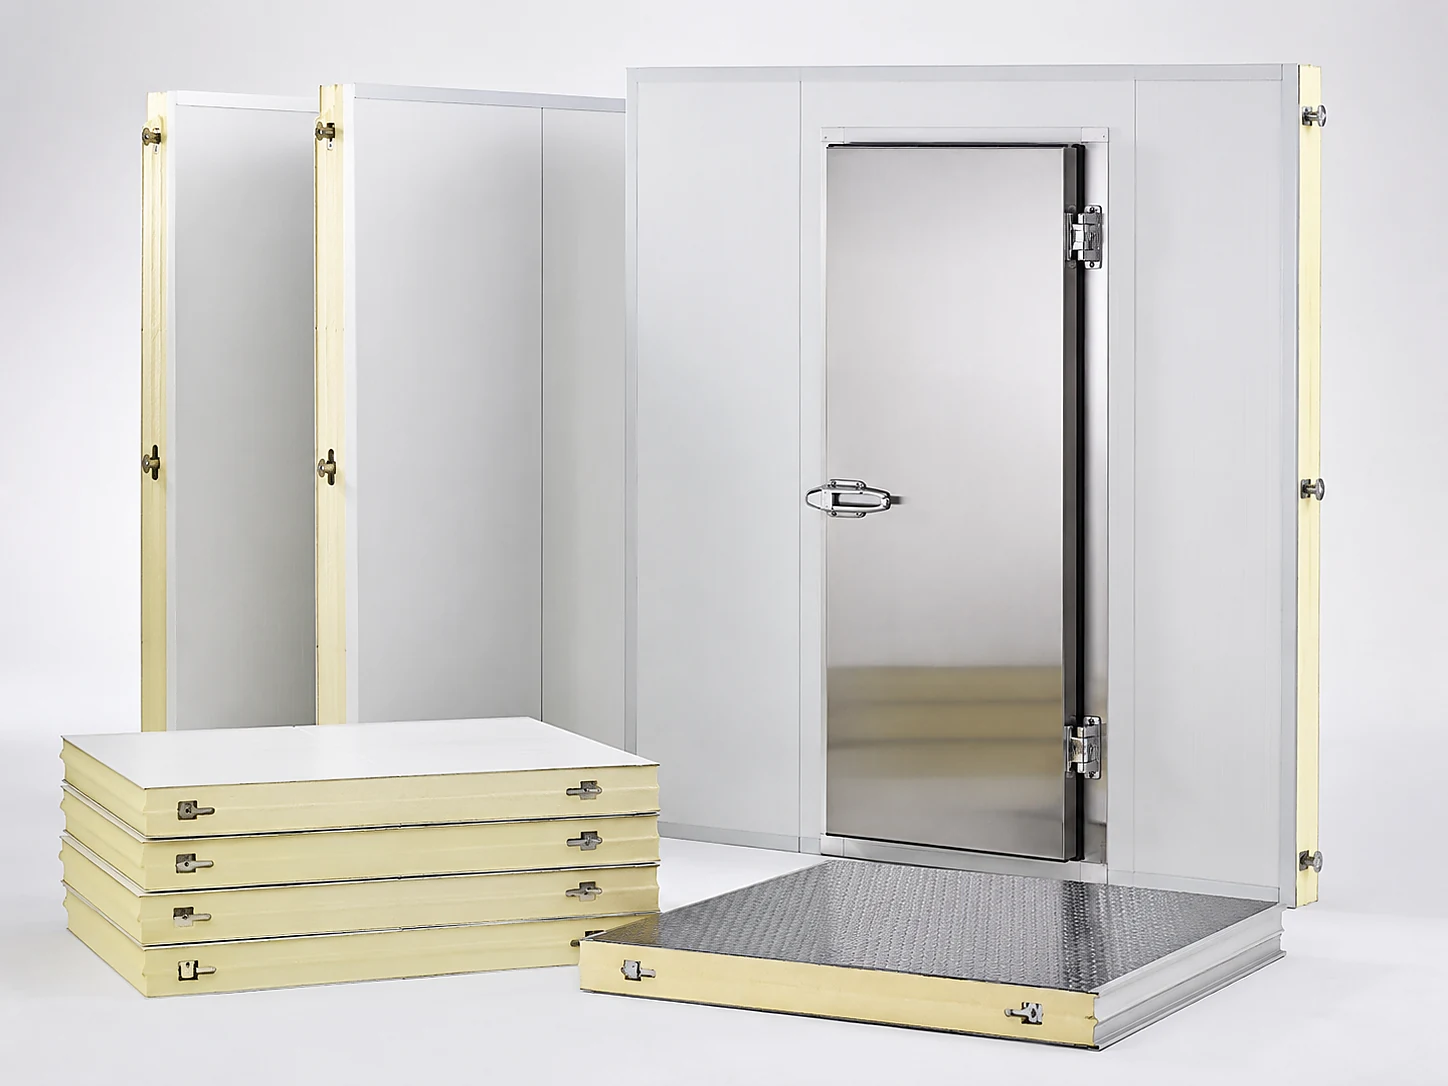
Modular Insulated Cold Rooms
Prefabricated wall, ceiling and floor panels assembled on site according to customized room dimensions and project layout.
 05
05
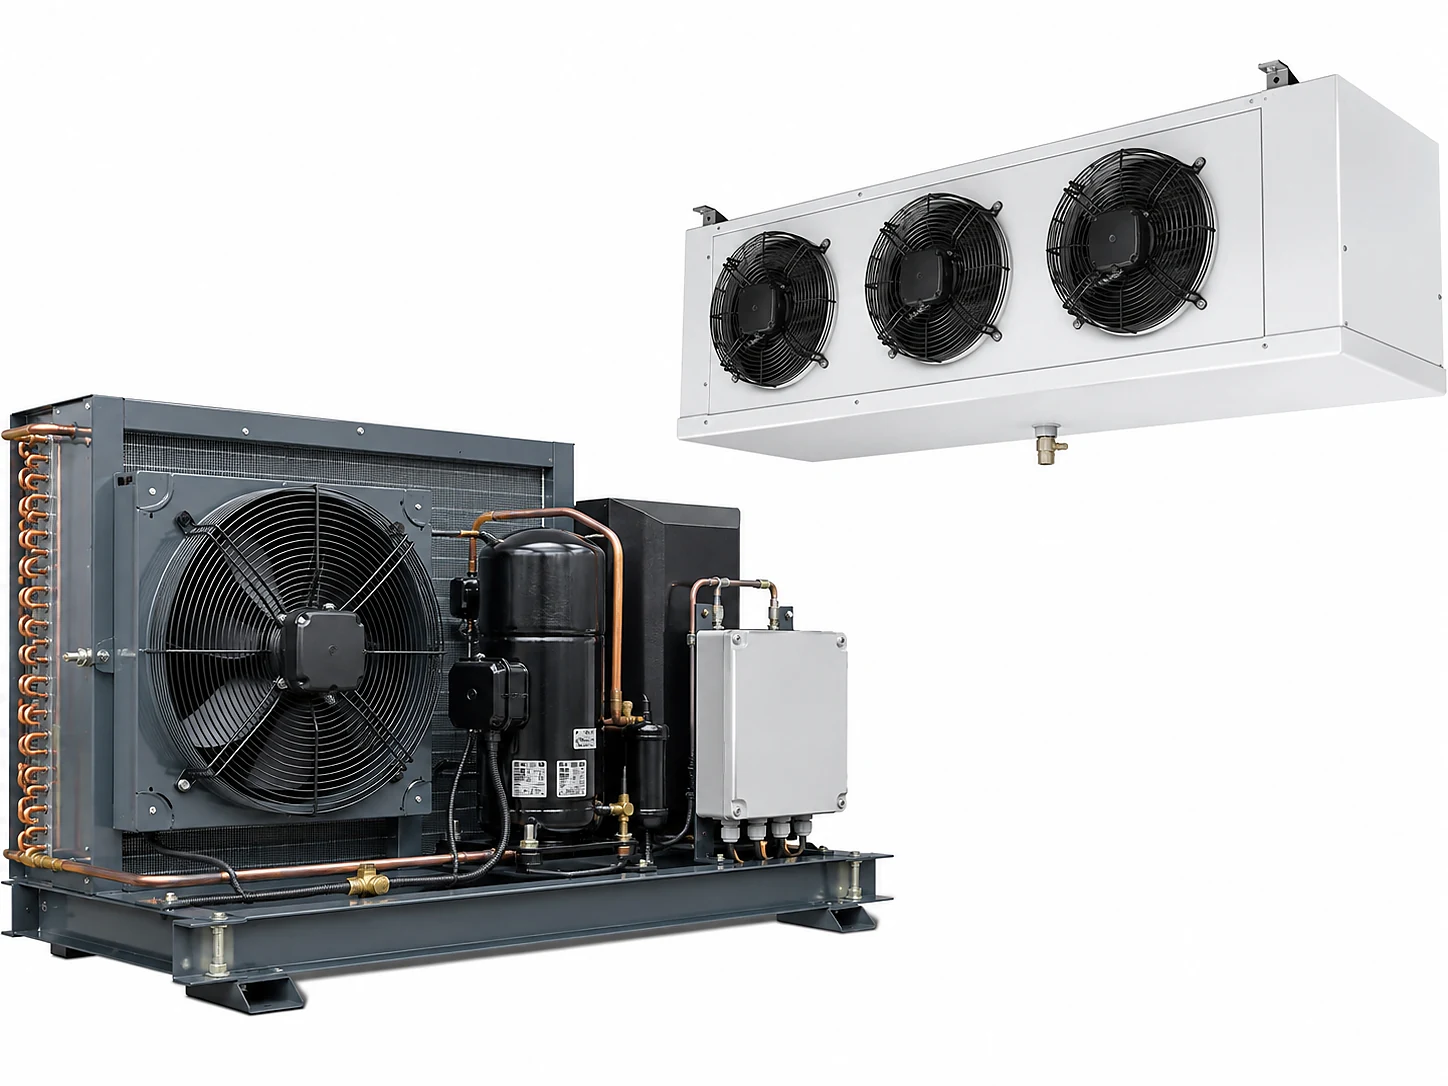
Cold Room Refrigeration Systems
Condensing units, unit coolers, temperature controls, expansion components and electrical equipment matched to the project load.
Walk-in cooler vs walk-in freezer
Chilled and frozen storage require different insulation, floor, refrigeration, defrost, drainage, door and safety configurations.
Walk-In Cooler
Walk-In Freezer
Single-temperature room or combined cooler and freezer
The room structure should reflect product separation, staff workflow, available floor area and the number of refrigeration systems required.
Single-Temperature Room
One enclosed room operates under one selected storage condition and uses one primary refrigeration arrangement.
Combined Cooler and Freezer
Two or more compartments operate under different storage conditions within one coordinated project structure.
Indoor and outdoor cold rooms require different planning
Outdoor suitability depends on the final panel, roof, sealing, surface finish, weather protection and refrigeration-system design.
Indoor Cold Room
Installed inside a restaurant, hotel, supermarket, warehouse or central-kitchen building.
Outdoor Cold Room
Installed outside the main building or in a separate external service area.
Confirm what will be stored before selecting the cold room
The stored product determines the required operating condition, refrigeration load, internal layout, shelving and product-handling method.
Product Category
Meat, seafood, vegetables, fruit, dairy products, beverages, prepared food or frozen products.
Storage Condition
Clarify whether the project requires chilled, frozen or multiple temperature zones.
Packaging Format
Cartons, trays, crates, pallets, hanging products or loose containers.
Storage Duration
Short-term ingredient holding and longer inventory storage may use different operating strategies.
Product Arrangement
Confirm shelving, pallets, floor stacking, hanging rails or mobile-rack requirements.
Incoming product temperature affects refrigeration duty
A room holding already chilled products has a different refrigeration duty from a room receiving warmer products that must be cooled after loading.
Incoming Temperature
Provide the product temperature when it enters the cold room.
Final Condition
Confirm the required storage condition after cooling or freezing.
Daily Product Weight
Estimate the total quantity entering the room during one operating day.
Loading Schedule
Clarify whether products arrive continuously or in one large batch.
Cooling Time
State how quickly the products must reach the required condition.
Packaging Density
Dense cartons or pallets may slow heat removal and air circulation.
Product Distribution
Confirm shelving, pallets, stacking height and spacing around products.
Pull-Down Requirement
A storage room should not automatically be treated as a blast chiller or blast freezer.
Cold-room capacity should be selected from the complete heat load
Room area alone does not determine refrigeration capacity. The supplier should review transmission, products, air infiltration, internal heat and operating conditions.
Main Heat Loads
Operating Information
Frequent door opening increases heat and moisture infiltration
Door dimensions and access arrangements should support daily workflow without creating unnecessary warm-air entry.
Opening Frequency
Estimate how many times the door opens during a normal operating day.
Opening Duration
Estimate how long the door normally remains open during each access cycle.
Staff Traffic
Confirm the number of employees entering during busy periods.
Trolley or Pallet Access
Select door size according to crates, carts, racks or pallet movement.
Adjacent Environment
Clarify whether the doorway opens into a hot kitchen or humid service area.
Anteroom Requirement
Some projects may benefit from a buffer area between ambient and refrigerated spaces.
Strip Curtains
Flexible curtains may reduce air exchange during frequent product movement.
Door Alarm
An open-door alarm can support operation and reduce avoidable temperature loss.
Review panel construction, surfaces and joint sealing
The insulated enclosure separates the controlled storage space from the surrounding environment. Panel specifications should be confirmed according to operating temperature, ambient conditions, hygiene and structural requirements.
Walls, ceiling and floor should form one coordinated envelope
Structural details should be reviewed together with doors, refrigeration piping, evaporator support, lighting, floor loads and local construction.
Wall Panels
Confirm internal dimensions, corners, joints and openings for doors, pipes and cables.
Ceiling Panels
Review panel span, suspension, lighting and evaporator support requirements.
Prefabricated Insulated Floor
Consider supplied floor panels where the existing floor does not provide suitable insulation.
Locally Constructed Floor
Some projects use an insulated concrete floor completed by a local contractor.
Floor Surface
Confirm tread plate, stainless steel, coated finish or a locally applied food-grade surface.
Floor Load Capacity
Review shelves, trolleys, pallets, racks and total stored-product weight.
Select the cold-room door according to temperature and workflow
Door size, opening direction, sealing, safety release and low-temperature protection should be confirmed before panel production.
Hinged Cold Room Door
Sliding or Display Door
Walk-in freezer doors require additional protection
Available features depend on the selected supplier, room condition and destination requirements.
Heated Door Frame
Helps reduce condensation and freezing around the freezer doorway.
Pressure Relief
Supports pressure equalization where temperature differences affect door operation.
Low-Temperature Gasket
Confirm sealing material suitable for the required operating conditions.
Internal Release
Provide an emergency opening mechanism accessible from inside the room.
Door-Open Alarm
Warns staff when the door remains open longer than the selected delay.
Self-Closing Structure
Supports routine operation and reduces accidental prolonged opening.
Strip Curtain
Reduces air exchange while products or staff move through the doorway.
Heavy-Duty Threshold
Review trolley, rack and pallet traffic before selecting the entrance detail.
Match the condensing unit and evaporator to the calculated room load
The refrigeration package should be reviewed as one coordinated system, including compressor capacity, evaporator airflow, expansion components, controls, piping, drainage and commissioning.
Monoblock unit or split refrigeration system
The system type should be selected according to room scale, installation position, noise, heat rejection, pipe routing and local contractor capability.
Monoblock Refrigeration Unit
A compact refrigeration package installed through or near the cold-room panel.
Split Refrigeration System
The condensing unit and evaporator are connected through refrigeration piping.
Air-cooled, water-cooled or remote condenser arrangement
Condenser configuration affects installation position, ventilation, water use, noise, maintenance and local system design.
Air-Cooled Condensing Unit
Water-Cooled Condensing Unit
Remote Condenser Arrangement
Shelving and product loading should not block evaporator airflow
Cold air must circulate around stored products and return to the evaporator. Poor product loading can reduce temperature uniformity even when refrigeration capacity is sufficient.
Evaporator Position
Confirm the unit cooler location relative to the doorway and product area.
Discharge Direction
Keep cold-air discharge clear from walls, shelves and tall products.
Return-Air Path
Maintain a clear route for air returning to the evaporator inlet.
Shelf Clearance
Provide suitable spacing between shelves, walls and refrigeration equipment.
Stacking Height
Do not load products beyond the planned circulation zone.
Wall Clearance
Allow air to circulate around cartons, crates, pallets and racks.
Door Position
Avoid direct short-circuit airflow between the evaporator and open doorway.
Drain Access
Keep the evaporator drain and maintenance area accessible.
Select the defrost method according to room conditions
The final defrost method should be selected by the refrigeration supplier according to room temperature, moisture load, evaporator design and operating schedule.
Natural or Off-Cycle Defrost
May be suitable for some chilled-storage applications where operating conditions permit.
Electric Defrost
Electrical heaters remove frost from the evaporator and support lower-temperature applications.
Other Defrost Systems
Alternative methods may be used according to equipment type, refrigeration architecture and project scale.
Coordinate temperature control, alarms and water management
Required control and monitoring functions should be listed before quotation. Drainage should be planned before panel and refrigeration installation.
Digital Temperature Controller
Review display, setpoint, sensor configuration and operating access.
Fan and Defrost Control
Coordinate compressor, evaporator fan, defrost and fan-delay operation.
Temperature Alarms
Confirm high-temperature, low-temperature and sensor-failure alarms.
Door and Power Alarms
Review door-open warning, power-failure indication and backup alarm output.
Data and Remote Monitoring
Clarify data logging, communication and remote-alarm requirements.
Evaporator Drain
Confirm outlet position, pipe slope, trap, insulation and maintenance access.
Low-Temperature Drain Heating
Freezer projects may require suitable drain-line protection against ice formation.
Condensate and Cleaning Water
Plan disposal from refrigeration equipment and internal cleaning procedures.
Coordinate lighting, shelving and internal protection
Accessories should suit the stored products, cleaning requirements, staff workflow and trolley or pallet traffic.
Cold Room Lighting
Moisture-resistant lighting selected according to the operating environment.
Storage Shelving
Stainless steel, aluminum or coated shelving for food and package storage.
Floor Protection
Tread plate, anti-slip finish or locally constructed food-grade flooring.
Wall Protection
Bump rails and corner guards for trolleys, crates and product movement.
Strip Curtain or Window
Optional air-control and visibility accessories according to the project structure.
Door access and emergency release must be reviewed before production
Final safety requirements should follow destination regulations, building requirements and the project owner’s operating standards.
Safety Configuration
Site and Service Access
Cold-room panels and refrigeration equipment require coordinated packing
Panels, doors, refrigeration units, evaporators, controls and installation accessories should be identified and packed according to the room layout and unloading sequence.
From room dimensions to a confirmed commercial cold room system
Available panel, door and refrigeration configurations depend on the selected suppliers. PRIME helps buyers organize requirements, compare quotation scopes and coordinate project details before production.
Application Review
Confirm stored products, chilled or frozen operation and daily workflow.
Room Layout Review
Review internal dimensions, doors, partitions, shelving and installation environment.
Load Information
Collect product temperature, daily loading, ambient conditions and door use.
Supplier Matching
Match panel and refrigeration resources to the project scale and destination.
System Confirmation
Coordinate panels, doors, floor, refrigeration units, evaporators and controls.
Quotation Comparison
Compare technical scope, accessories, local responsibilities and packaging.
Production Follow-Up
Confirm panel numbering, equipment specifications, electrical details and labels.
Export Delivery
Coordinate packing lists, loading sequence, forwarder requirements and documents.
Commercial cold room project questions
Final selection depends on stored products, room layout, incoming product load, ambient conditions, insulation, door use, refrigeration design and local installation.
What information is needed for a commercial cold room quotation?
Can the cold room include both chilled and frozen compartments?
How is the required refrigeration capacity selected?
Does a walk-in freezer require an insulated floor?
Can PRIME supply panels, doors and refrigeration equipment together?
Is local installation required?
What is the difference between monoblock and split refrigeration?
Can a commercial cold room be installed outdoors?
Can remote temperature monitoring be included?
How are cold-room panels prepared for export installation?
Need a commercial cold room or walk-in freezer for your foodservice project?
Send PRIME the stored products, required operating condition, internal room dimensions, incoming product temperature, daily loading quantity, door usage, ambient conditions, installation location, voltage and destination country. Floor plans, room sketches and site photographs will help us coordinate a more accurate supplier quotation.