Deli Display Cases & Serve-Over Counters

Home / Products / Commercial Refrigeration / Deli Display Cases
Refrigerated Service Counters for Supermarkets and Food Retail

Commercial Deli Display Cases & Serve-Over Counters

Source a commercial deli display case, refrigerated serve-over counter, butcher meat cabinet or modular supermarket service counter from China. PRIME helps overseas buyers compare display structure, food application, glass design, cooling system, cabinet length, rear service access, refrigeration configuration and export packaging before quotation.

Serve-over counters are designed for staff-assisted food retail. Customers view products through the front glass while employees retrieve, weigh, slice, package or serve food from the rear working area.
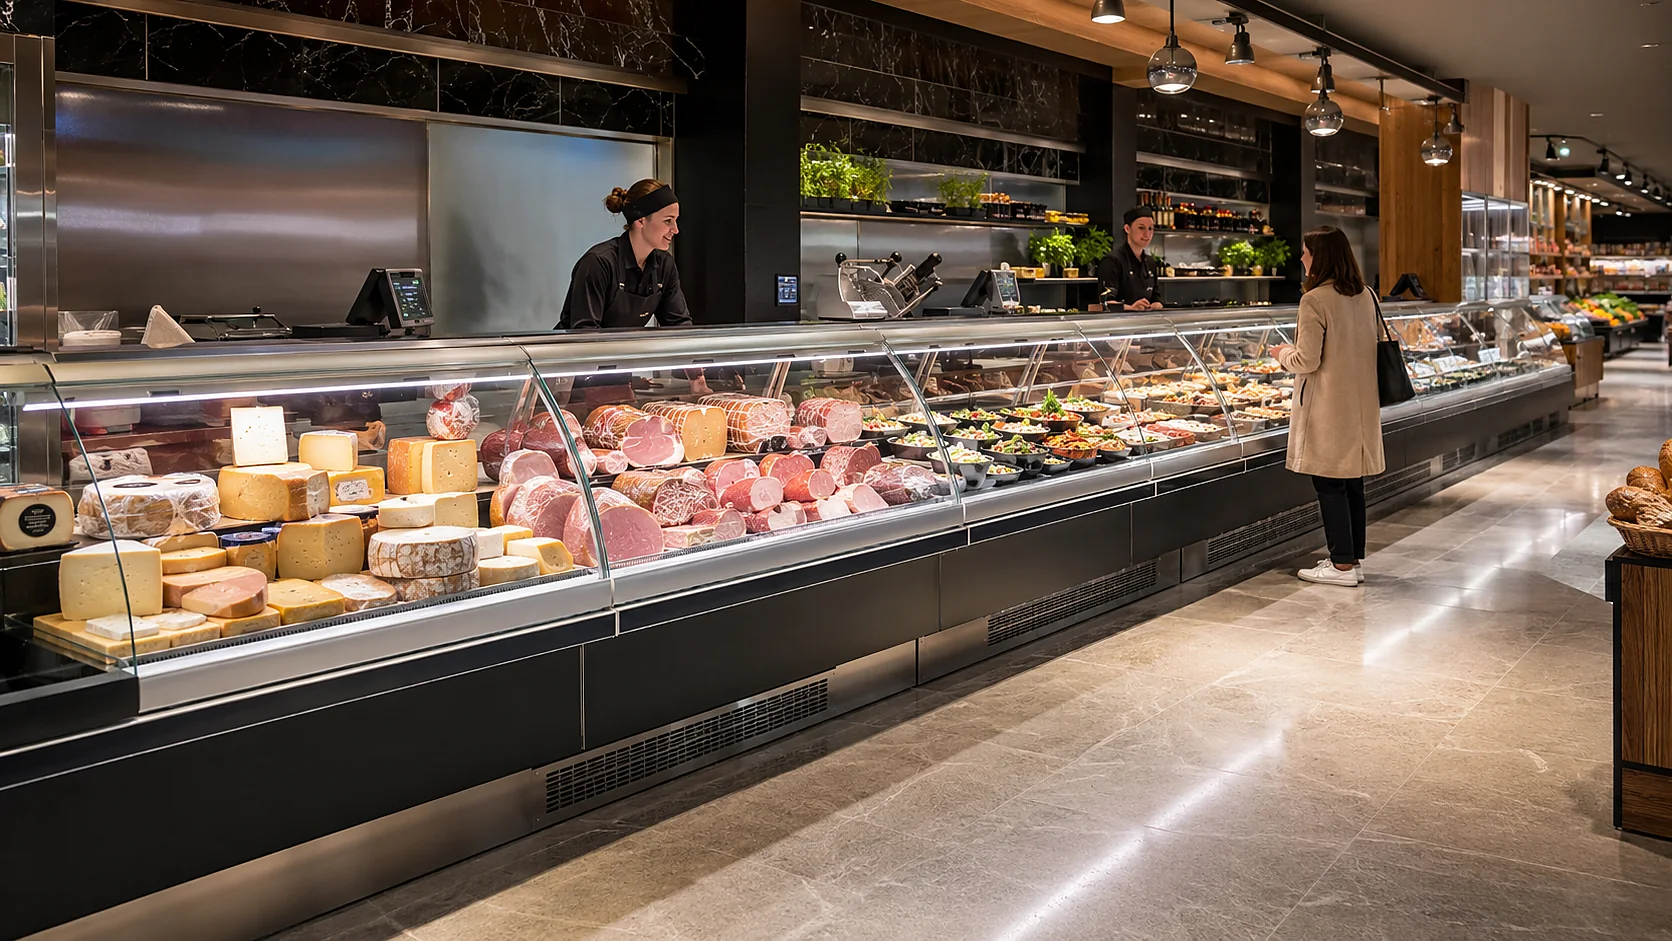
modern supermarket commercial deli display case and refrigerated serve-over counter installation
Refrigerated presentation with staff-assisted service Continuous display space, clear product visibility and a practical rear work zone support deli, cheese, meat and prepared-food service.
Service Mode Staff-Served Display Designed for products handled and supplied by employees from behind the counter.
Food Application Deli, Meat, Cheese or Salad Match the internal structure and temperature requirement to the displayed food.
Front Glass Curved or Straight Compare appearance, product visibility, cleaning access and store design.
Refrigeration Self-Contained or Remote Select the system according to cabinet length, store layout and project conditions.
Project Structure Single Case or Modular Line Confirm whether the project requires one cabinet or a continuous service counter.
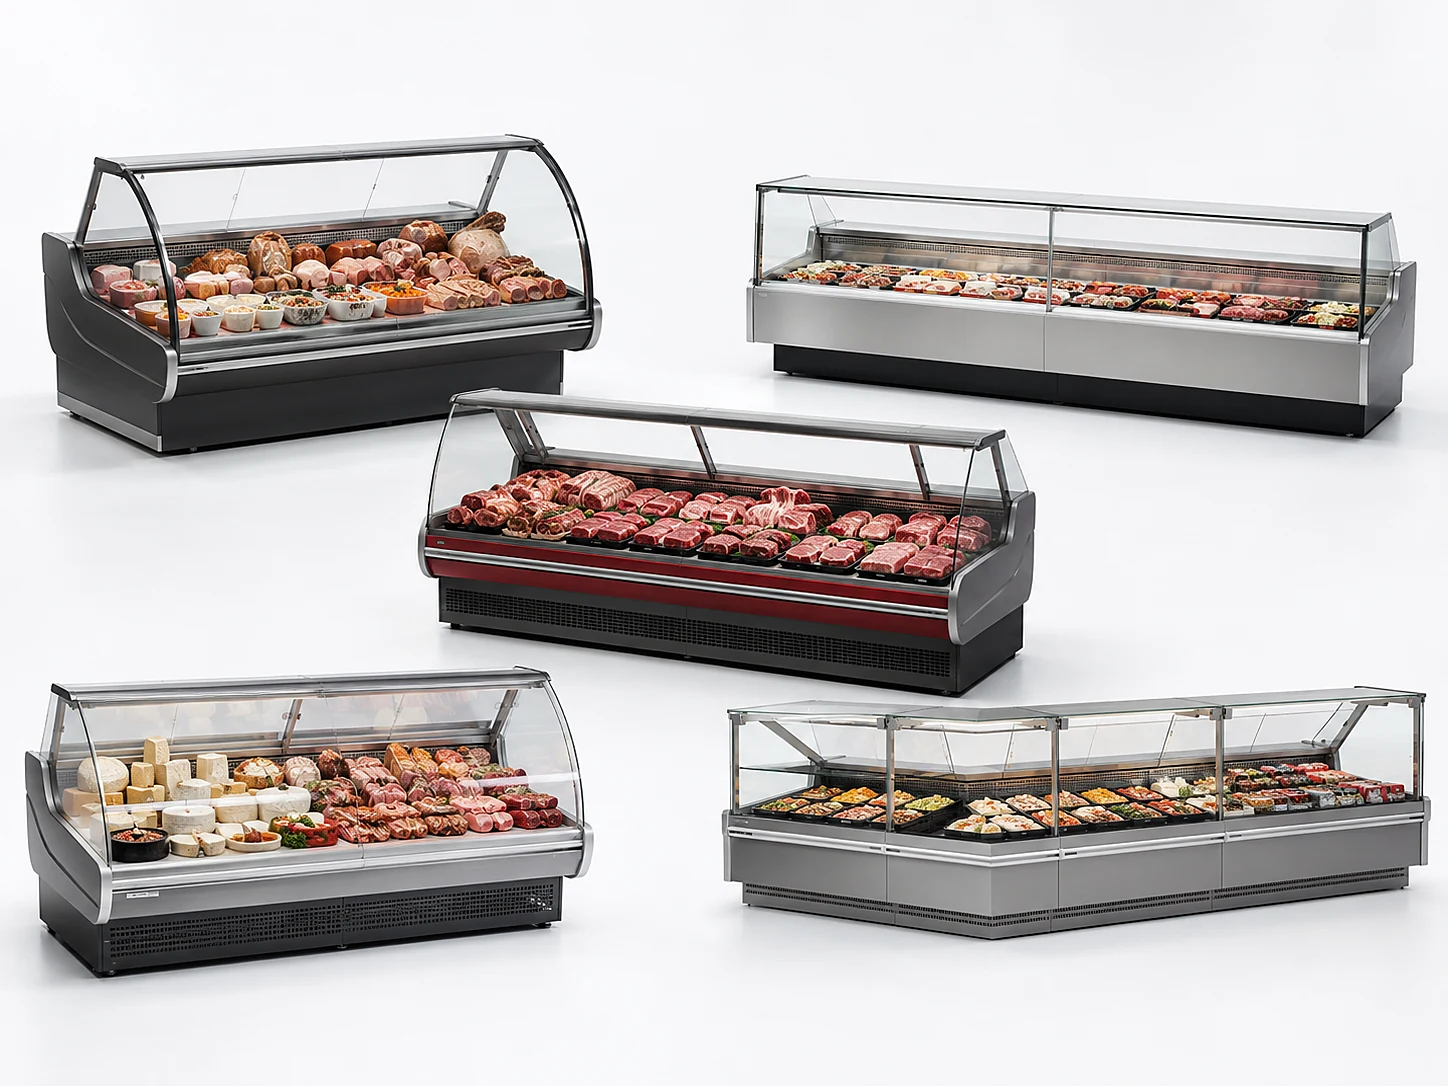
commercial refrigerated deli display case and serve-over counter product series
Series Overview

Deli display configurations for different food retail projects

The correct commercial deli display case depends on the displayed product, service method, cabinet length, store layout and refrigeration system. Similar exterior designs may use different trays, airflow, shelving and cleaning structures.

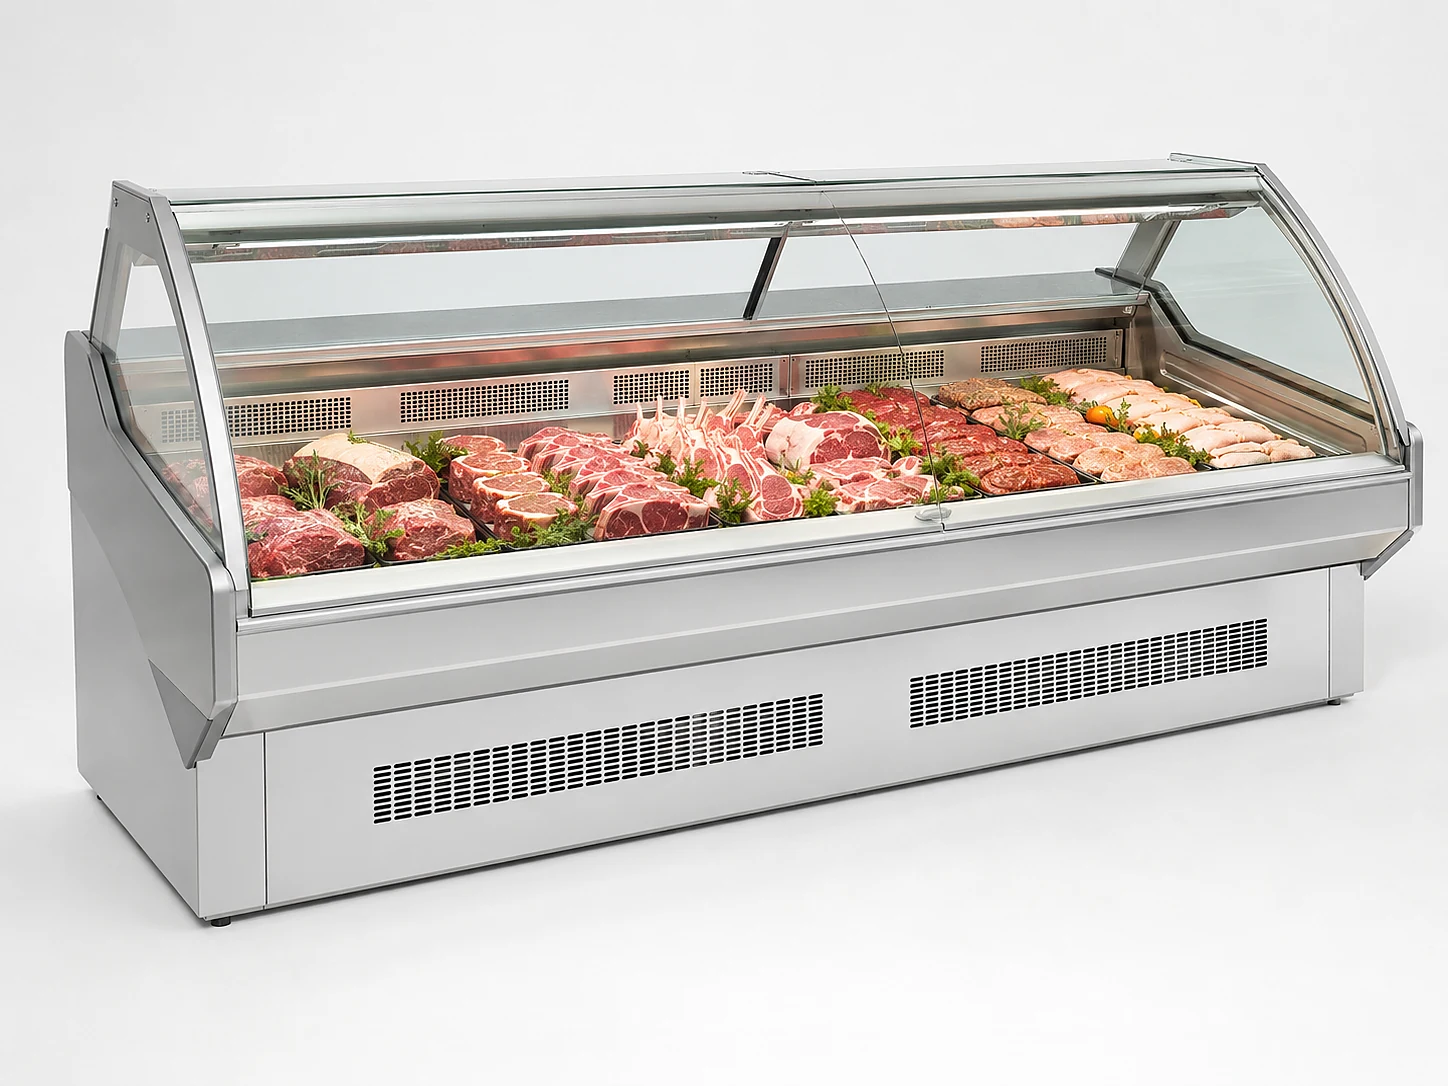
01 Curved glass service counters for traditional deli and butcher applications.
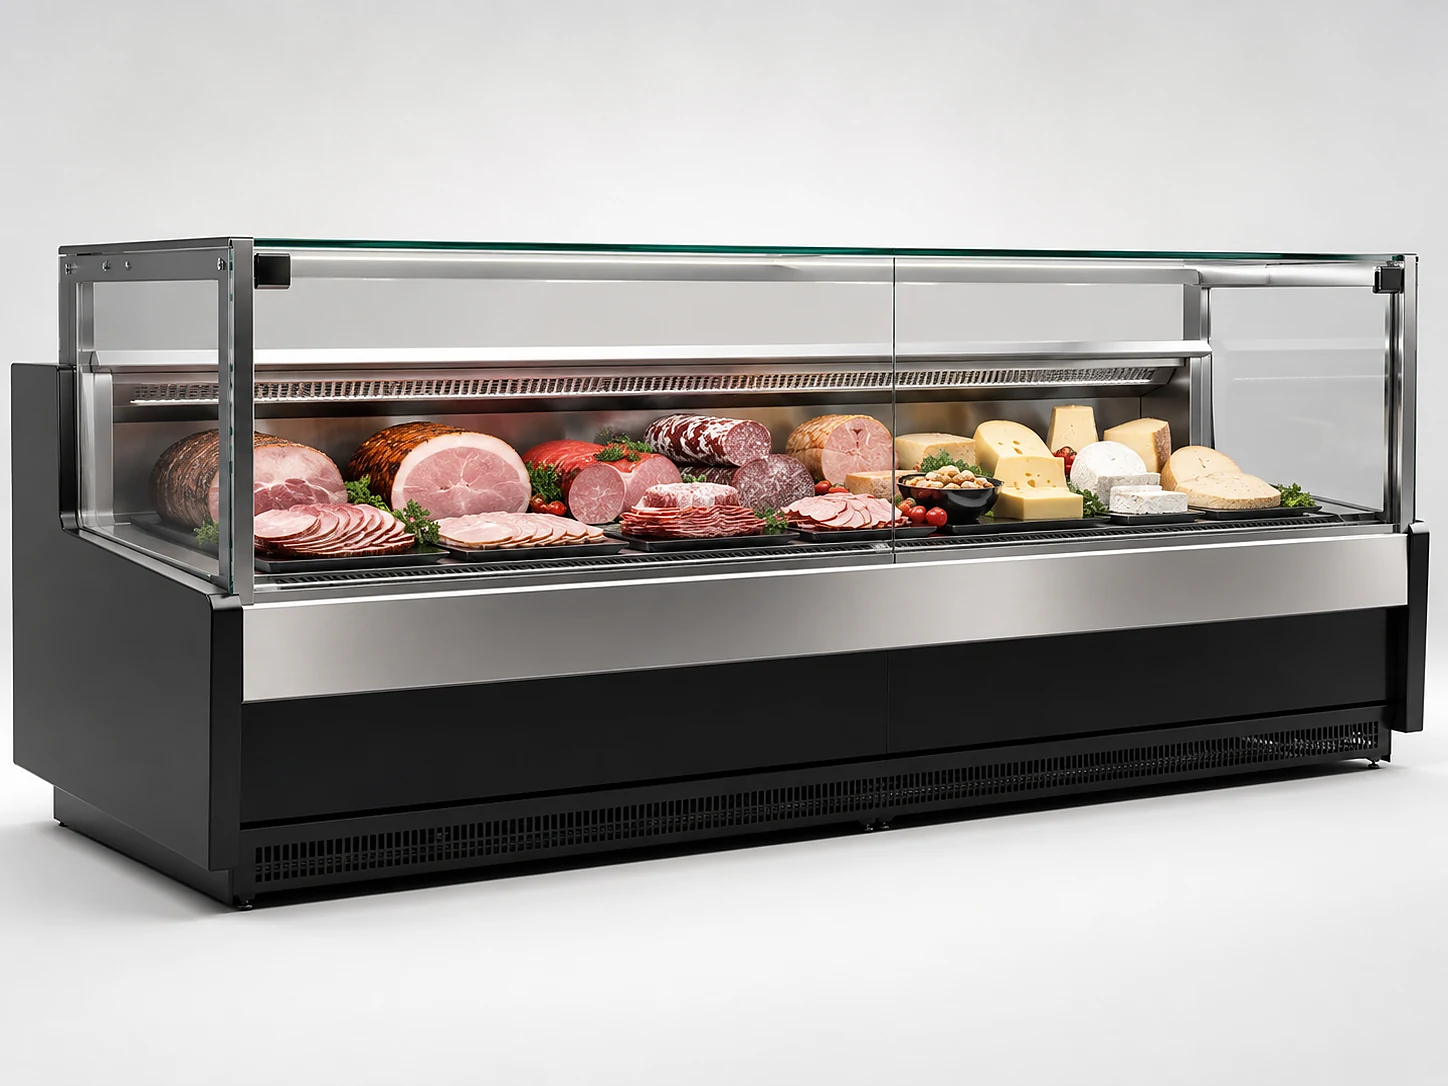
02 Straight glass counters for modern supermarkets and premium food retail interiors.
03 Low-deck refrigerated meat counters for butcher shops and fresh-meat departments.
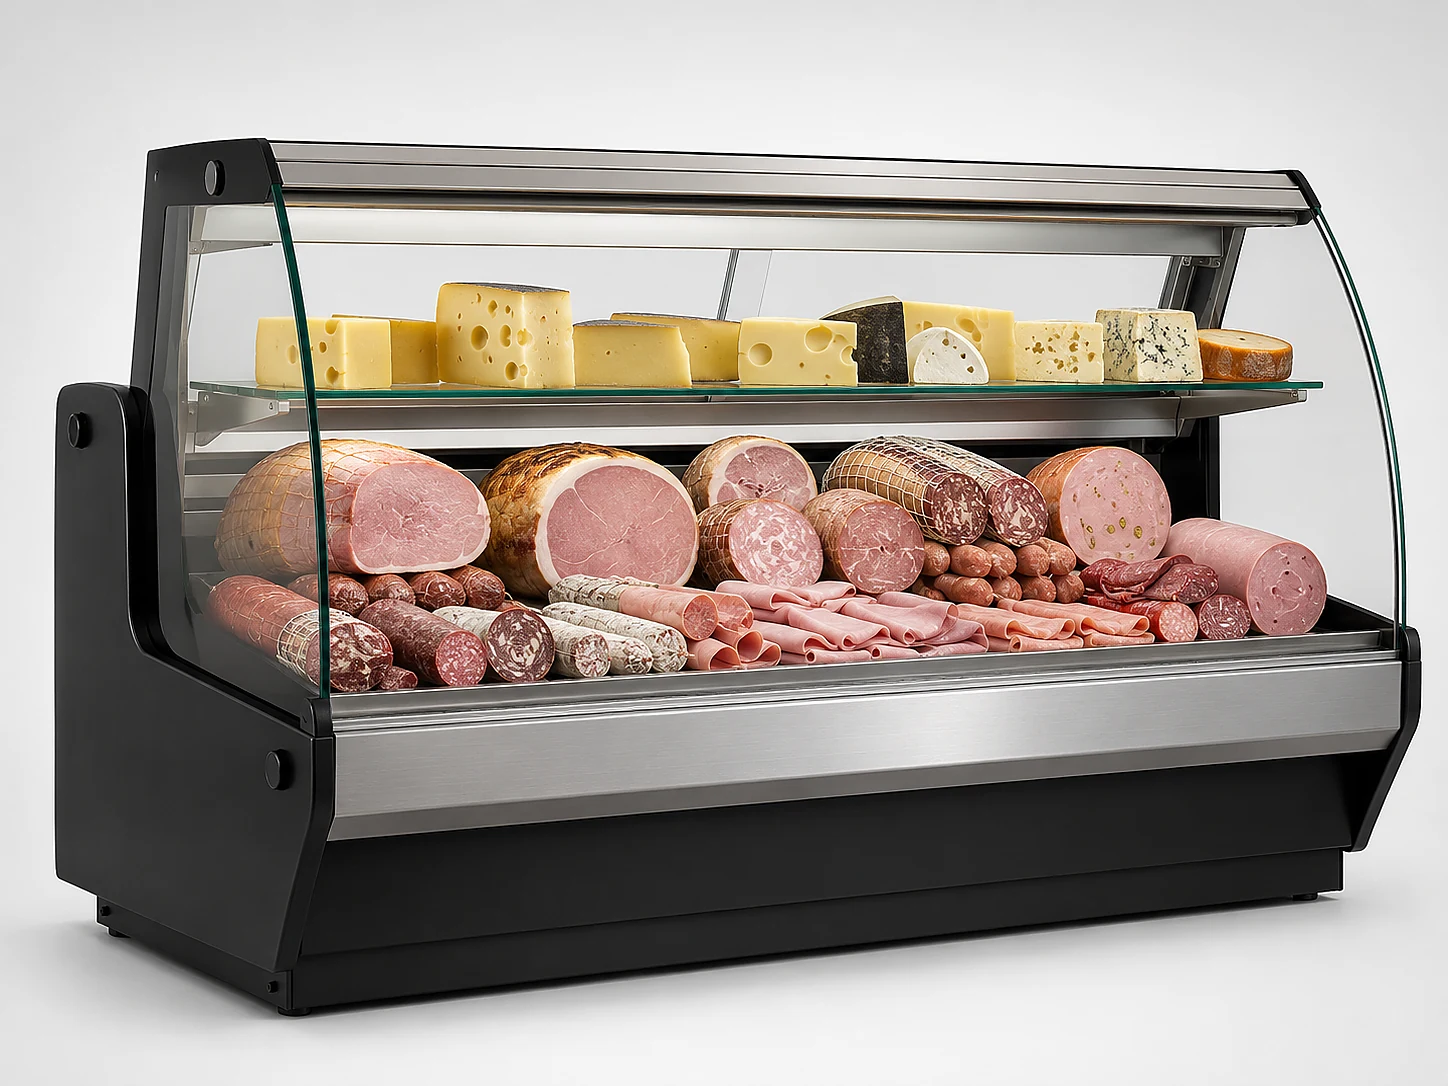
04 Cheese and cold-cut cases with main display trays and optional auxiliary shelves.
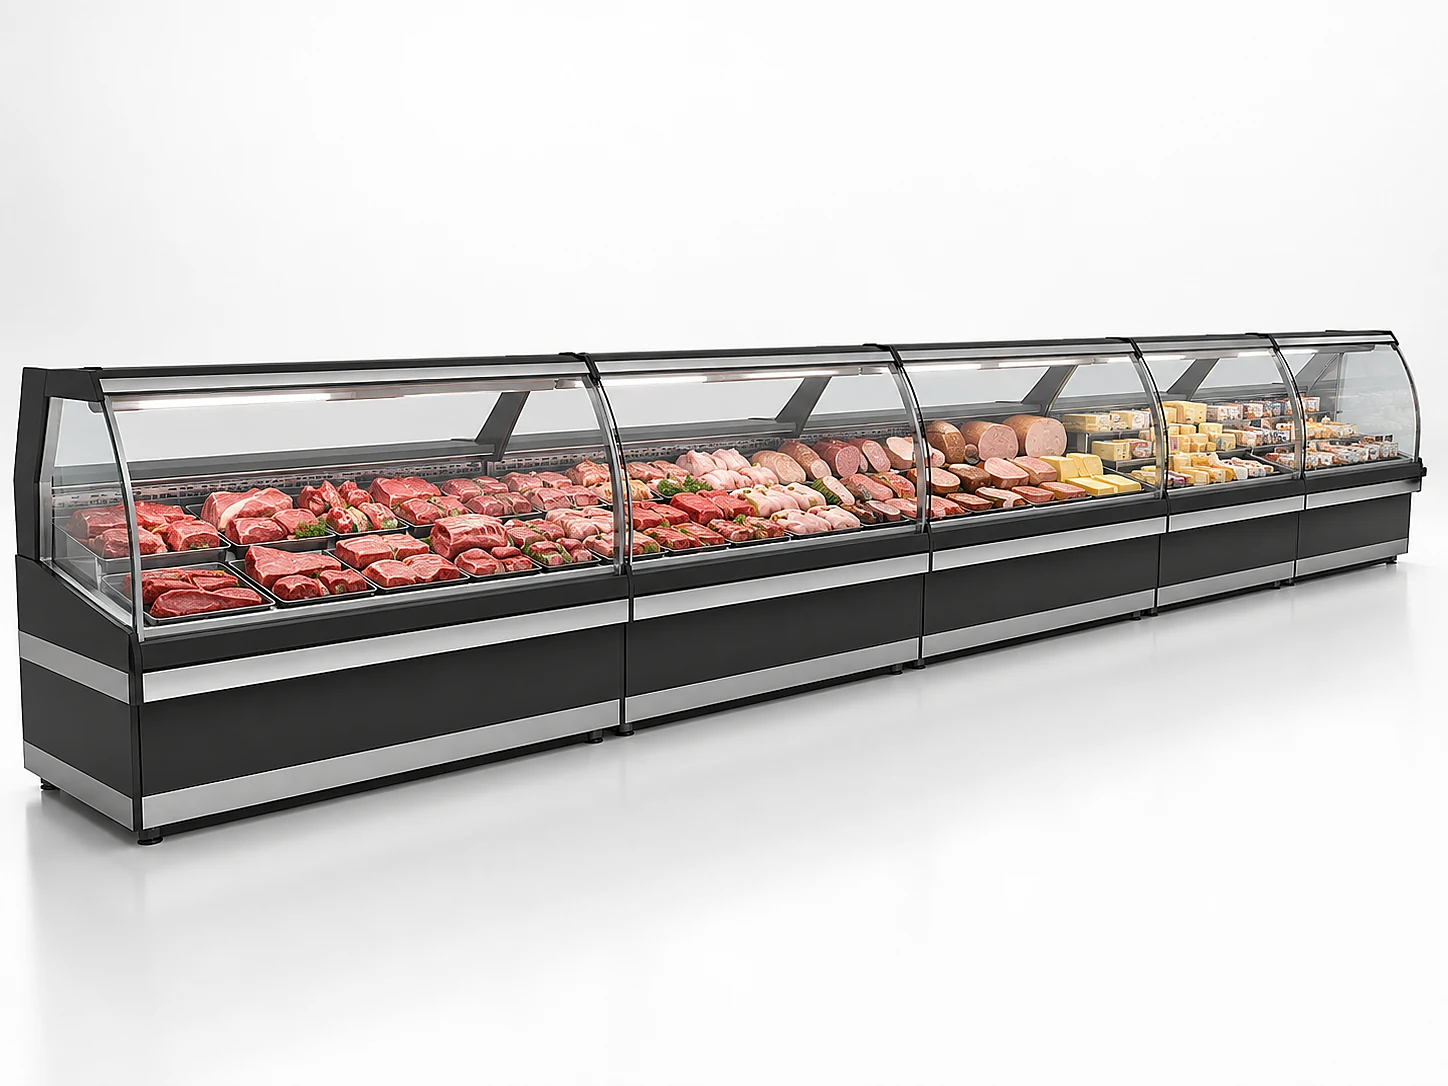
05 Modular supermarket counter lines for larger continuous service departments.
Five Product Directions

Commercial deli display cases and refrigerated serve-over counters

Begin with the displayed food and service method, then compare glass structure, display depth, cooling system, rear access, refrigeration arrangement and project length.
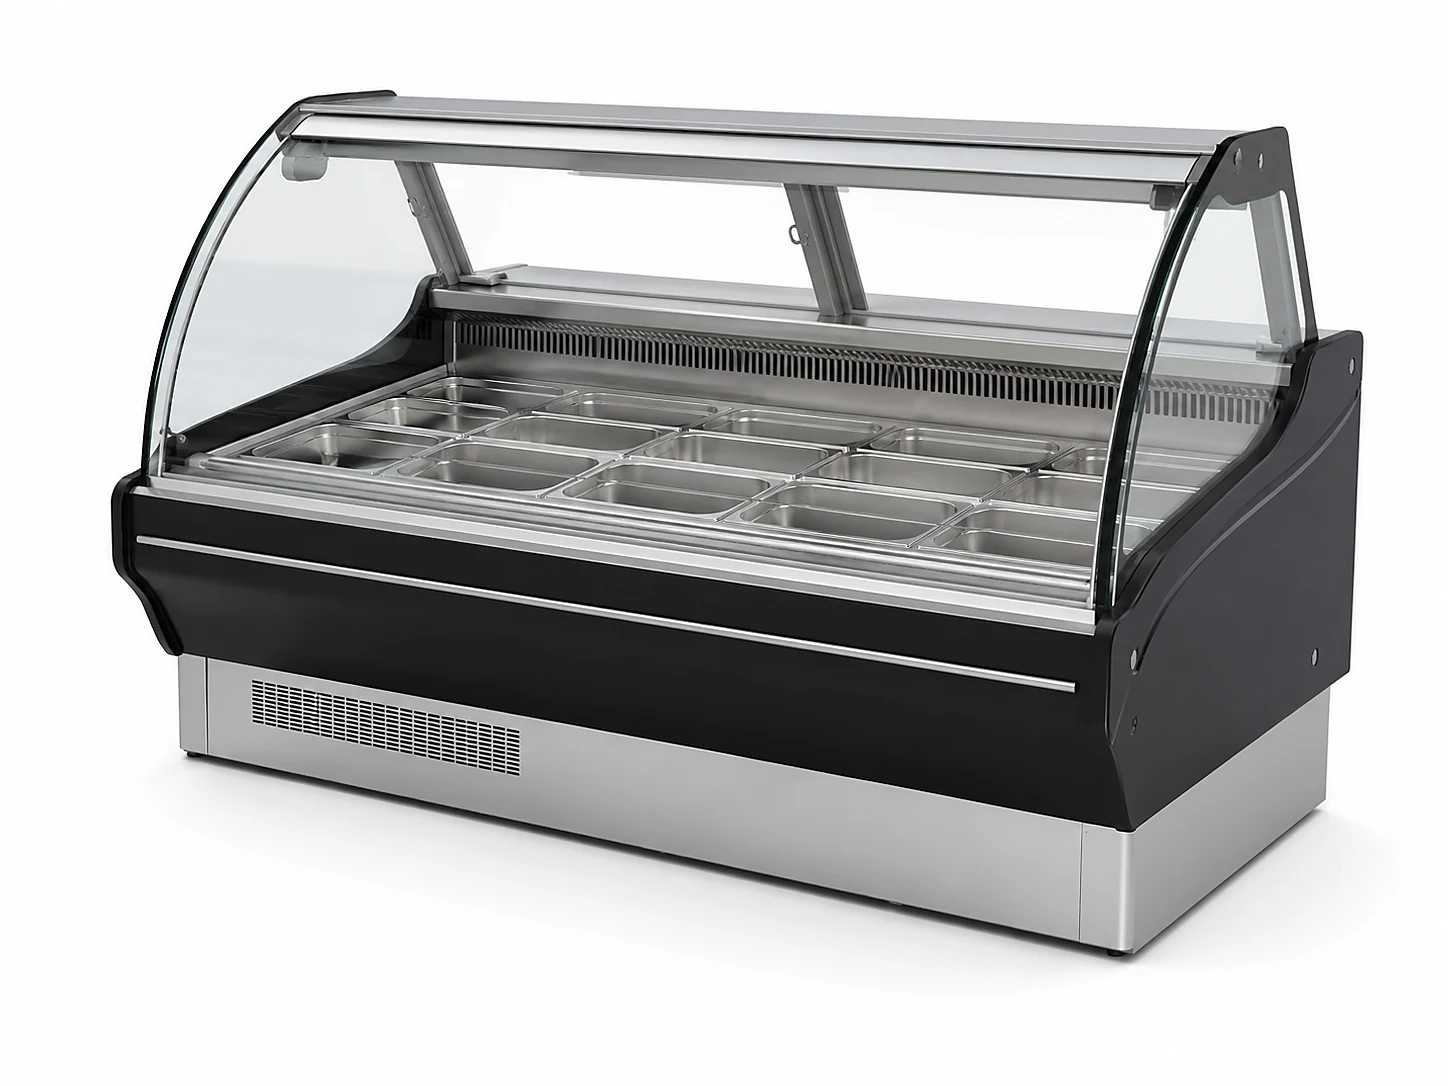
curved glass commercial refrigerated deli display case 01

Curved Glass Refrigerated Deli Cases

Traditional refrigerated service counters with broad curved front glass, rear employee access and a wide main display deck.
Curved Front Glass Staff-Assisted Service Wide Display Deck
Discuss curved glass configuration
straight glass modern refrigerated deli serve-over counter 02

Straight Glass Serve-Over Counters

Modern architectural display cabinets for premium supermarkets, hotel food halls and specialty food stores.
Straight Glass Design Modern Retail Interior Modular Alignment
Discuss straight glass configuration
stainless steel refrigerated butcher meat display counter 03

Refrigerated Butcher Meat Counters

Low-level refrigerated presentation for fresh meat, processed meat and butcher-shop products with regular rear staff access.
Fresh Meat Display Low Display Deck Stainless Steel Interior
Discuss meat counter configuration
commercial cheese and cold cuts refrigerated deli display case 04

Cheese & Cold-Cuts Display Cases

Refrigerated presentation for cheese, ham, sausages, sliced meat and specialty deli products, with optional upper glass shelving.
Cheese Display Cold Cuts and Ham Auxiliary Shelf
Discuss cheese and cold-cuts configuration
modular supermarket refrigerated serve-over counter lineup 05

Modular Supermarket Counter Lines

Multiple refrigerated sections connected into one coordinated service line for supermarkets, butcher departments and larger food halls.

Continuous Counter Line Multiple Sections Project Layout
Discuss modular counter planning
Service Mode Comparison

Serve-over, self-service or combination display?

The service method affects customer access, food handling, cabinet design and store workflow. Confirm who retrieves the product before selecting the display case.

Serve-Over Counter

Customer Access Customers view products but do not open the front of the cabinet.
Staff Workflow Employees retrieve, weigh, slice, package or serve food from the rear.
Typical Products Fresh meat, cheese, cold cuts, prepared salads and deli products sold by weight.
Buying Focus Rear access, worktop depth, tray layout, visibility and employee service flow.

Self-Service Refrigerated Case

Customer Access Customers directly take prepacked food from shelves or open display areas.
Staff Workflow Employees replenish products instead of serving each customer individually.
Typical Products Packaged sandwiches, prepared meals, dairy products and chilled packaged foods.
Buying Focus Shelf capacity, customer reach, merchandising and rapid replenishment.

Combination Display

Customer Access One section is staff-served while another supports direct customer access.
Staff Workflow The store combines weighed products and prepacked products in one department.
Typical Products Deli meat, cheese, salads, sandwiches and packaged chilled food.
Buying Focus Separation of service zones, cabinet layout and customer product flow.
Food Application

Match the display structure to the food category

A meat counter, cheese case and prepared-salad display may require different internal trays, cooling arrangements, shelving and sanitation access.

APPLICATION 01

Deli & Prepared Food

Cold prepared dishes, olives, antipasti and staff-served chilled foods requiring practical tray access and food separation.

APPLICATION 02

Fresh Meat

Broad low-level display decks, stainless steel trays and clear presentation for butcher and supermarket meat departments.

APPLICATION 03

Cheese & Cold Cuts

Main lower display decks with optional auxiliary shelves for cheese, ham, sausage and sliced deli products.

APPLICATION 04

Packaged Chilled Food

Prepacked deli products displayed in staff-served, self-service or combination retail structures.

APPLICATION 05

Prepared Salads

Tray-based service requiring organized food zoning, practical staff access and regular cleaning.

Front Glass Selection

Curved glass or straight glass deli display case?

Front glass affects the cabinet appearance, product visibility, cleaning method, modular alignment and overall store design.

Curved Glass

Curved glass provides a traditional deli or butcher-counter appearance and broad product viewing angles.

Visual Character Classic supermarket, butcher shop and delicatessen appearance.
Viewing Angle Broad curved surface supports product visibility from different customer positions.
Important Checks Glass lifting method, support mechanism, inner-surface cleaning and export protection.

Straight Glass

Straight glass creates a contemporary visual style and aligns easily with modern store fixtures and modular counter lines.

Visual Character Clean architectural appearance for premium supermarkets and specialty food retail.
Modular Alignment Straight surfaces can simplify visual continuity between adjacent cabinet sections.
Important Checks Glass angle, support posts, cabinet joints and compatibility with neighboring modules.
Display Capacity

Single-deck or multi-level product presentation

The internal layout should provide sufficient display area without blocking visibility, airflow, rear service access or daily cleaning.

Single Main Display Deck

One broad display deck provides clear visibility and practical staff access for meat, salads and prepared deli products.

Simple Product Arrangement Suitable for broad low-level presentation and straightforward product zoning.
Cleaning Access Trays can be removed more easily when the display area has fewer structural levels.
Common Application Fresh meat, prepared salads, olives and other tray-based products.

Main Deck with Auxiliary Shelf

An upper glass shelf increases presentation capacity for cheese, sausages, packaged products and lighter deli items.

Shelf Planning Confirm shelf quantity, depth, height, load capacity and product arrangement.
Lighting Position Lighting should improve visibility without creating excessive heat or heavy shadows.
Service Access The shelf should not obstruct employee access to the main refrigerated display deck.
Cooling and Refrigeration

Static or ventilated cooling, self-contained or remote refrigeration

The final system should be confirmed according to food type, cabinet design, ambient conditions, counter length and the supplier’s technical recommendation.

Static Cooling

Air Movement Relies mainly on natural cold-air circulation inside the display area.
General Characteristic May provide gentler airflow around exposed products.
Selection Requirement Product loading and cabinet-specific temperature distribution must be reviewed.

Ventilated Cooling

Air Movement Uses fans to distribute refrigerated air through the display area.
General Characteristic Supports active circulation and temperature recovery after loading or service.
Selection Requirement Air outlets and return-air paths must remain clear during product loading.

Refrigeration Configuration

Self-Contained Integrated refrigeration for individual cabinets and simpler installations.
Remote System Connects to an external condensing unit or central supermarket system.
Project Review Confirm heat rejection, noise, service access, pipe routing and local installation responsibility.
Project Layout

From one deli display case to a continuous supermarket counter

Larger projects should be planned from the store floor plan rather than selected from product photographs alone.

LAYOUT 01

Single Cabinet

Suitable for smaller delis, butcher shops, cafés and specialty food stores.

External cabinet length Display and service depth Electrical connection Delivery route
LAYOUT 02

Continuous Counter Line

Multiple cabinets joined together for larger supermarket deli, meat or cheese departments.

Cabinet sequence and joints End panels and corner modules Exterior finish coordination Refrigeration and drainage routing
LAYOUT 03

Rear Staff Work Zone

The service side must support product retrieval, weighing, slicing, packaging and staff movement.

Rear working clearance Weighing and packaging position Slicing-equipment location Cleaning and waste-removal route
Reserve Storage

Display deck only or refrigerated storage below?

Some serve-over counters use the lower section mainly for refrigeration components, while others provide refrigerated reserve storage behind the service area.

Display Cabinet Without Reserve Storage

A simpler internal arrangement may provide more space for refrigeration components or reduce cabinet complexity.

Suitable Situation Backup products are stored in a separate upright refrigerator or cold room.
Project Check Review staff replenishment distance and peak-service product volume.

Rear Refrigerated Reserve Storage

Additional refrigerated storage close to the employee service position can support faster replenishment.

Configuration Confirm door quantity, shelf arrangement, storage temperature and usable internal space.
Availability Reserve storage depends on the selected supplier and final cabinet structure.
Interior and Maintenance Details

Specifications to confirm before ordering

Similar-looking serve-over counters may use different display decks, trays, shelves, glass-opening systems, lighting and drainage structures.

DETAIL 01

Display Trays

Confirm tray quantity, dimensions, depth, material and removal method.

DETAIL 02

Flat or Stepped Deck

Compare broad low-level presentation with stepped layouts for smaller products.

DETAIL 03

Glass Shelves

Review shelf load, depth, height, adjustment and cleaning access.

DETAIL 04

Internal Lighting

Confirm light position, replacement access and compatibility with product presentation.

DETAIL 05

Product Dividers

Use dividers for organization without blocking airflow or sanitation access.

DETAIL 06

Front Glass Opening

Clarify lifting, tilting, sliding or other supplier-specific opening mechanisms.

DETAIL 07

Cleaning Access

Ensure the inner glass, trays, drains, deck and air channels can be reached for sanitation.

DETAIL 08

Night Management

Confirm night covers, rear doors or product-transfer procedures for non-business hours.

Installation Review

Check the retail environment before confirming cabinet dimensions

Long glass display counters require coordinated planning for customer space, rear staff access, floor level, ventilation, drainage, electrical supply and delivery.

CHECK 01

Available Space

Measure clear cabinet width, depth, height and rear employee working space.

CHECK 02

Ambient Conditions

Provide expected store temperature, humidity and nearby heat sources.

CHECK 03

Ventilation

Keep refrigeration air inlets and outlets clear according to supplier requirements.

CHECK 04

Floor Level

A level floor helps maintain glass alignment and joints between modular sections.

CHECK 05

Drainage

Confirm condensate, defrost water and cleaning-water arrangements.

CHECK 06

Electrical Supply

Review voltage, phase, frequency, socket position and total connected load.

CHECK 07

Store Air Conditioning

Self-contained counter lines can add heat to the retail environment.

CHECK 08

Delivery Route

Compare packed dimensions with doors, corridors, lifts and final installation access.

Export and Destination Requirements

Confirm refrigeration, electrical and glass protection details

Export orders require clear confirmation of refrigeration configuration, glass structure, accessories, labeling and reinforced shipment protection.

Voltage and Frequency Specify destination voltage, phase and frequency before final model confirmation.
Refrigerant Confirm supplier configuration and destination-market requirements.
Temperature Controller Review controller functions, display format and operating instructions.
Exterior Finish Confirm stainless steel, black, white, wood-look or project-specific front panels.
Glass Configuration Confirm glass shape, opening mechanism, support structure and replacement details.
Included Accessories Clarify trays, shelves, dividers, rear doors, night covers and end panels.
Glass Protection Use reinforced support, cushioning, corner protection and clear handling labels.
Modular Shipment Plan Identify each cabinet section and provide a layout sequence for installation.
PRIME Procurement Coordination

From food application to a confirmed serve-over counter order

Available configurations depend on the selected supplier. PRIME helps buyers organize the project requirements, compare quotations and confirm technical and export details before order placement.

Step 01

Requirement Review

Review food type, service method, glass style, cabinet length and destination.

Step 02

Layout Review

Confirm one cabinet, straight modules, corners or a complete counter line.

Step 03

Supplier Matching

Match production resources to deli, meat, cheese and modular requirements.

Step 04

Specification Confirmation

Confirm cooling, glass, trays, shelves, lighting and electrical details.

Step 05

Quotation Comparison

Compare scope, refrigeration components, accessories, packaging and delivery time.

Step 06

Production Follow-Up

Coordinate dimensions, appearance, labels, glass structure and packaging.

Step 07

Export Delivery

Review package sizes, loading sequence and forwarder delivery requirements.

Frequently Asked Questions

Commercial deli display case buying questions

Final cabinet selection depends on food application, service mode, cooling system, glass design, store conditions and refrigeration configuration.

What information is needed for a commercial deli display case quotation?
Send the food application, cabinet length, glass style, service method, cooling preference, refrigeration system, quantity, voltage, frequency, destination country, store layout and reference pictures.
What is the difference between a serve-over counter and a self-service case?
A serve-over counter is accessed by employees from the rear while customers view the products through the front glass. A self-service case allows customers to take prepacked products directly.
Can one cabinet display meat, cheese and prepared salads?
Suitability depends on the required temperature, food separation, cooling system and operating practice. The intended product categories should be listed before supplier selection.
Should I choose curved glass or straight glass?
Curved glass provides a traditional deli appearance, while straight glass supports modern store design and modular alignment. Cleaning access and opening structure should also be compared.
Can the cabinet include refrigerated storage below?
Some models provide rear refrigerated reserve storage, while others use the lower section mainly for refrigeration components. Availability depends on the supplier and cabinet structure.
What is the difference between self-contained and remote refrigeration?
A self-contained cabinet includes its own refrigeration unit. A remote cabinet connects to an external condensing unit or central system and requires professional site installation.
Can several cabinets be connected into one continuous counter line?
Yes. Straight modules, end panels and some corner configurations may be combined depending on supplier capability. A store floor plan should be provided before quotation.
Are trays, shelves and night covers included?
Included accessories vary by supplier. The final quotation should clearly list trays, shelves, dividers, rear doors, night covers, end panels and spare parts.
Can PRIME coordinate a complete supermarket deli counter project?
Yes. PRIME can help review the layout, match suppliers, compare configurations and coordinate cabinet sequence, finishes, refrigeration requirements and export packaging.
How should the glass be protected for export?
Glass sections require reinforced supports, internal cushioning, corner protection and clear handling labels. Large modular sections may require wooden frames or cases.
Start Your Inquiry

Need a commercial deli display case or supermarket serve-over counter?

Send PRIME the food application, service method, cabinet length, glass design, cooling preference, self-contained or remote refrigeration requirement, quantity, voltage and destination country. For modular projects, include the store plan or counter-line dimensions.

Deli / Meat / Cheese Curved / Straight Glass Single / Modular Counter Static / Ventilated Cooling Self-Contained / Remote Cabinet Dimensions Voltage and Frequency Destination Country
Send Deli Counter Inquiry