
Commercial Pre-Rinse Units for Dishwashing Stations
Source commercial pre-rinse units for restaurant sinks, soiled-dish tables and pot-washing areas, including wall-mounted, deck-mounted, low-profile and add-on faucet configurations.
Specify the unit around the sink, mounting points and operator reach
Commercial pre-rinse units, also searched as commercial pre-rinse faucets or pre-rinse spray assemblies, remove food residue before racks enter the dishwasher. Selection should consider mounting type, overall height, hose reach, faucet center distance, water pressure, spray valve flow, add-on faucet requirements and the position of the sink or soiled-dish table.
Commercial pre-rinse units for different sink and dishroom layouts
The final configuration should fit the mounting surface, available clearance, water connections, sink bowl position and intended operator movement.
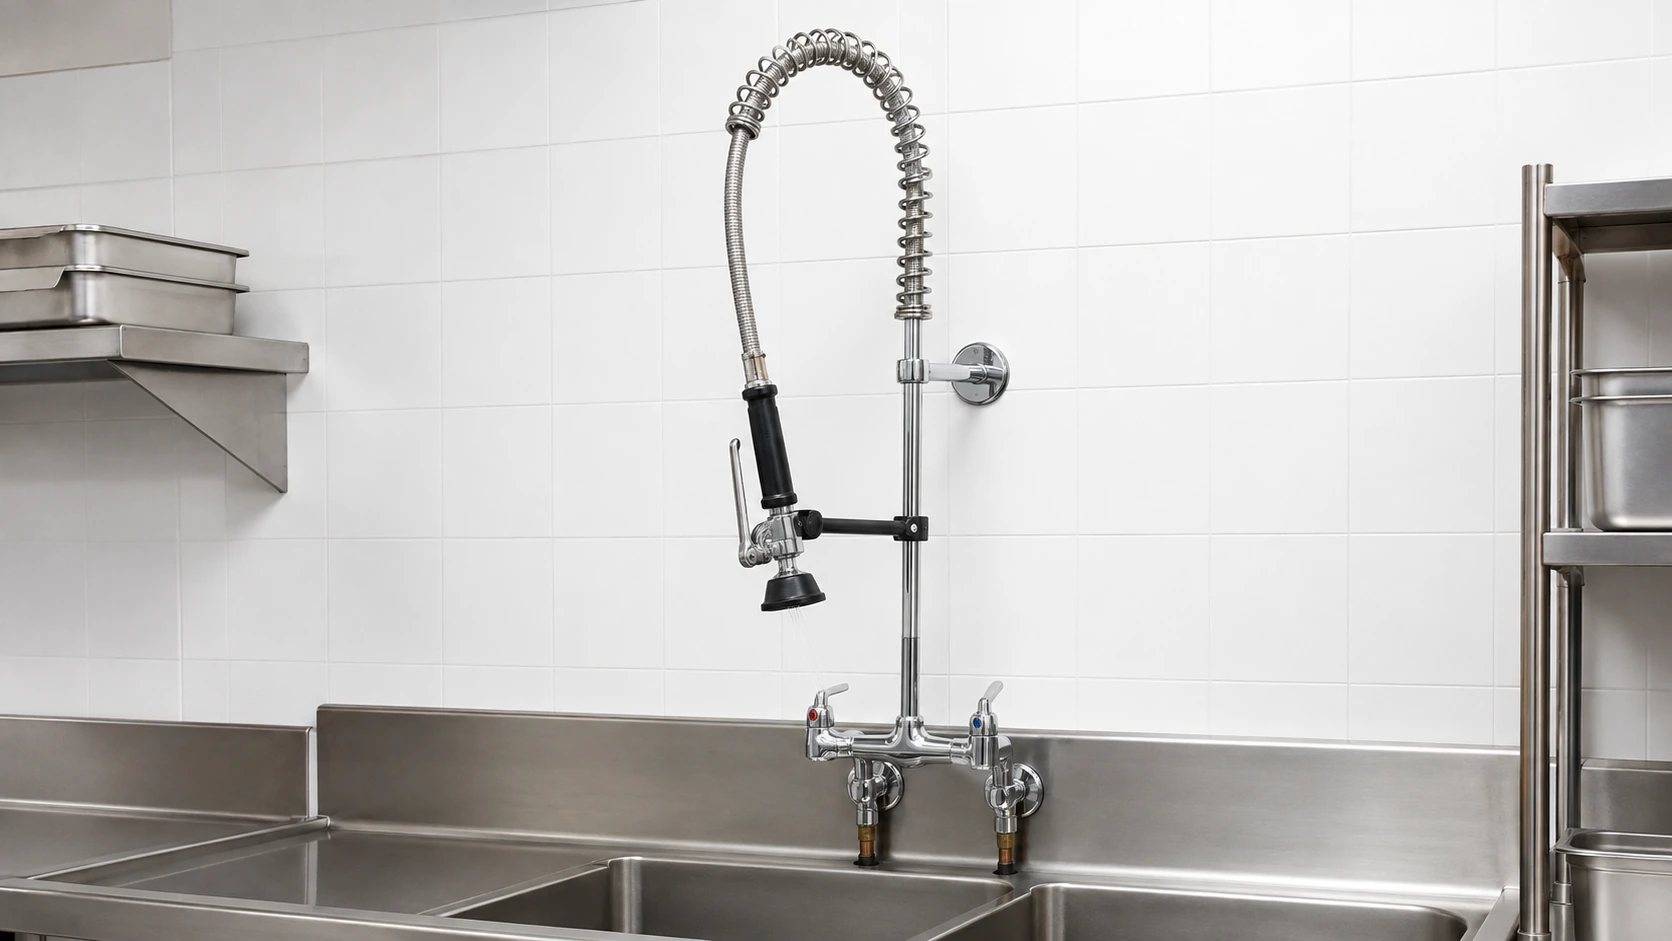
Wall-Mounted Pre-Rinse Units
Suitable where hot and cold inlets are positioned in the wall or backsplash. Confirm faucet center distance, bracket fixing, riser height and the relationship between the spray valve and sink bowl.
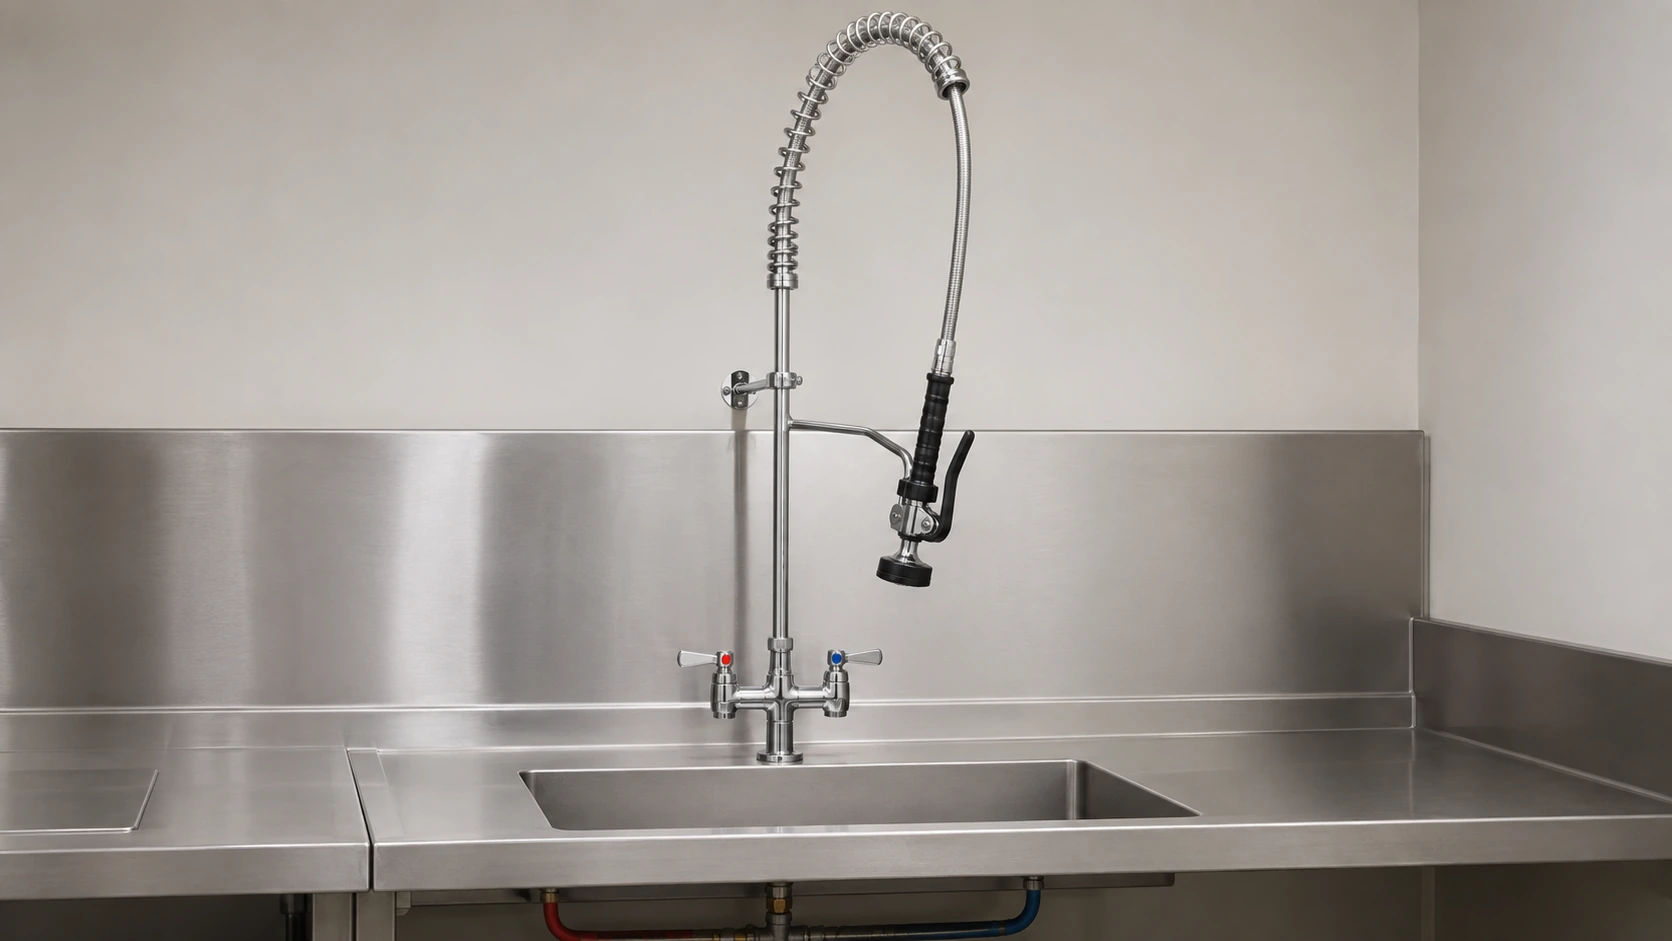
Deck-Mounted Pre-Rinse Units
Installed through the sink deck or soiled-dish table. Confirm the number of mounting holes, hole diameter, center spacing, deck thickness and available connection space below the work surface.
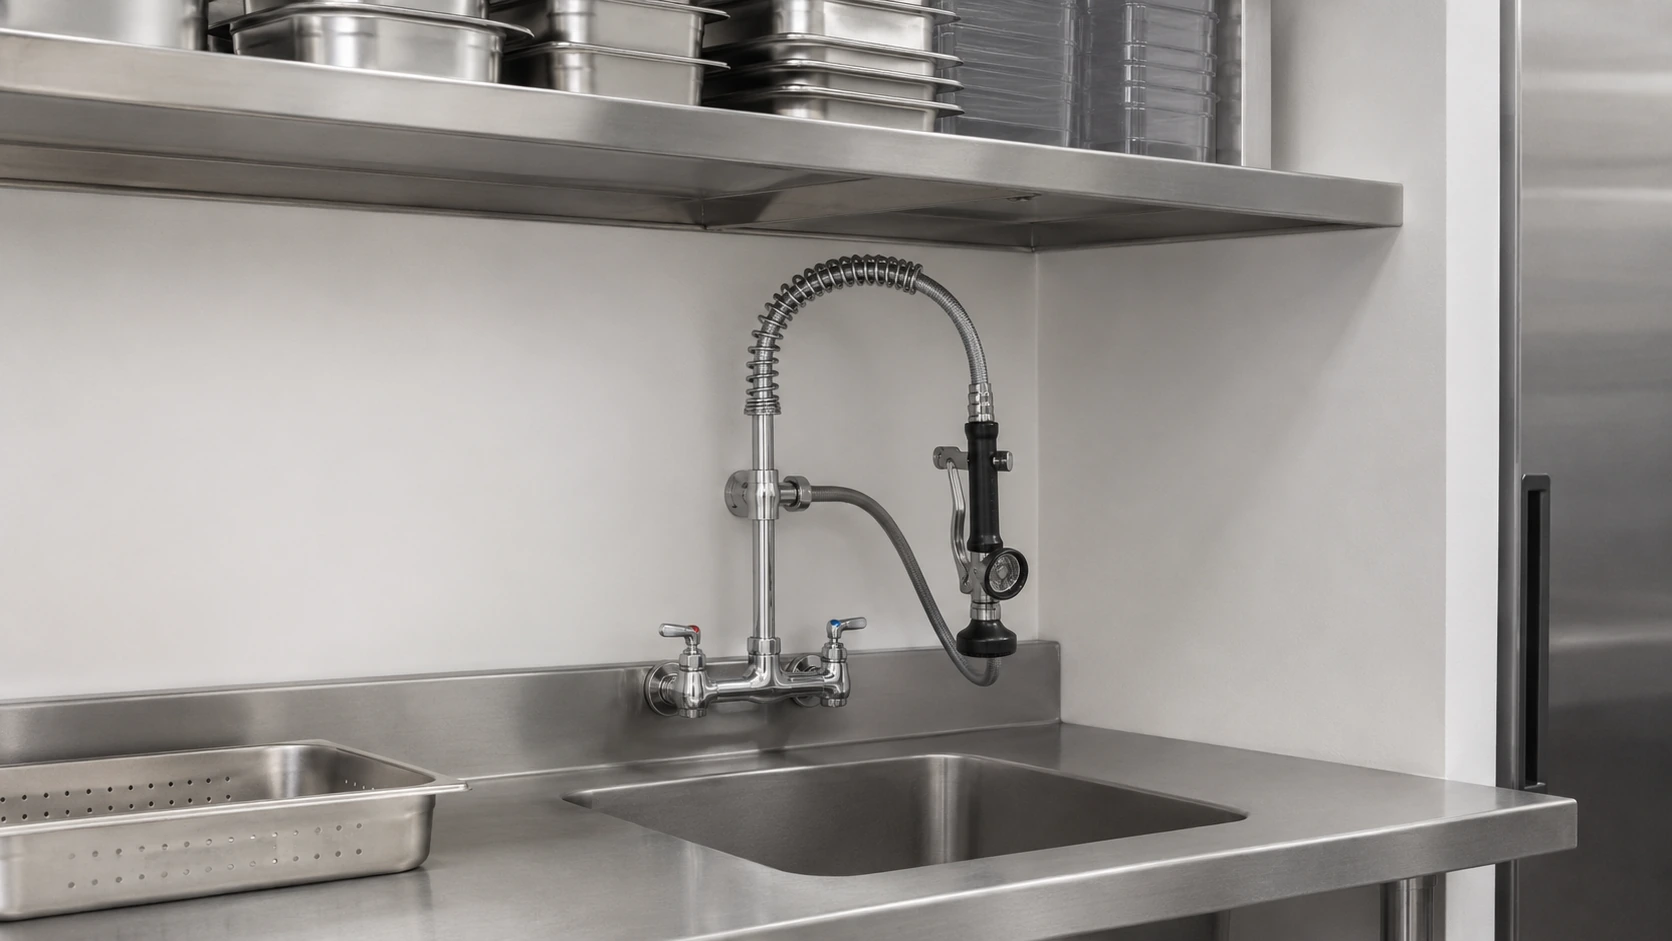
Low-Profile Pre-Rinse Units
Lower riser and spring assemblies for sinks installed below cabinets, shelves or restricted-height work areas. Hose movement and the resting position of the spray valve must remain practical.
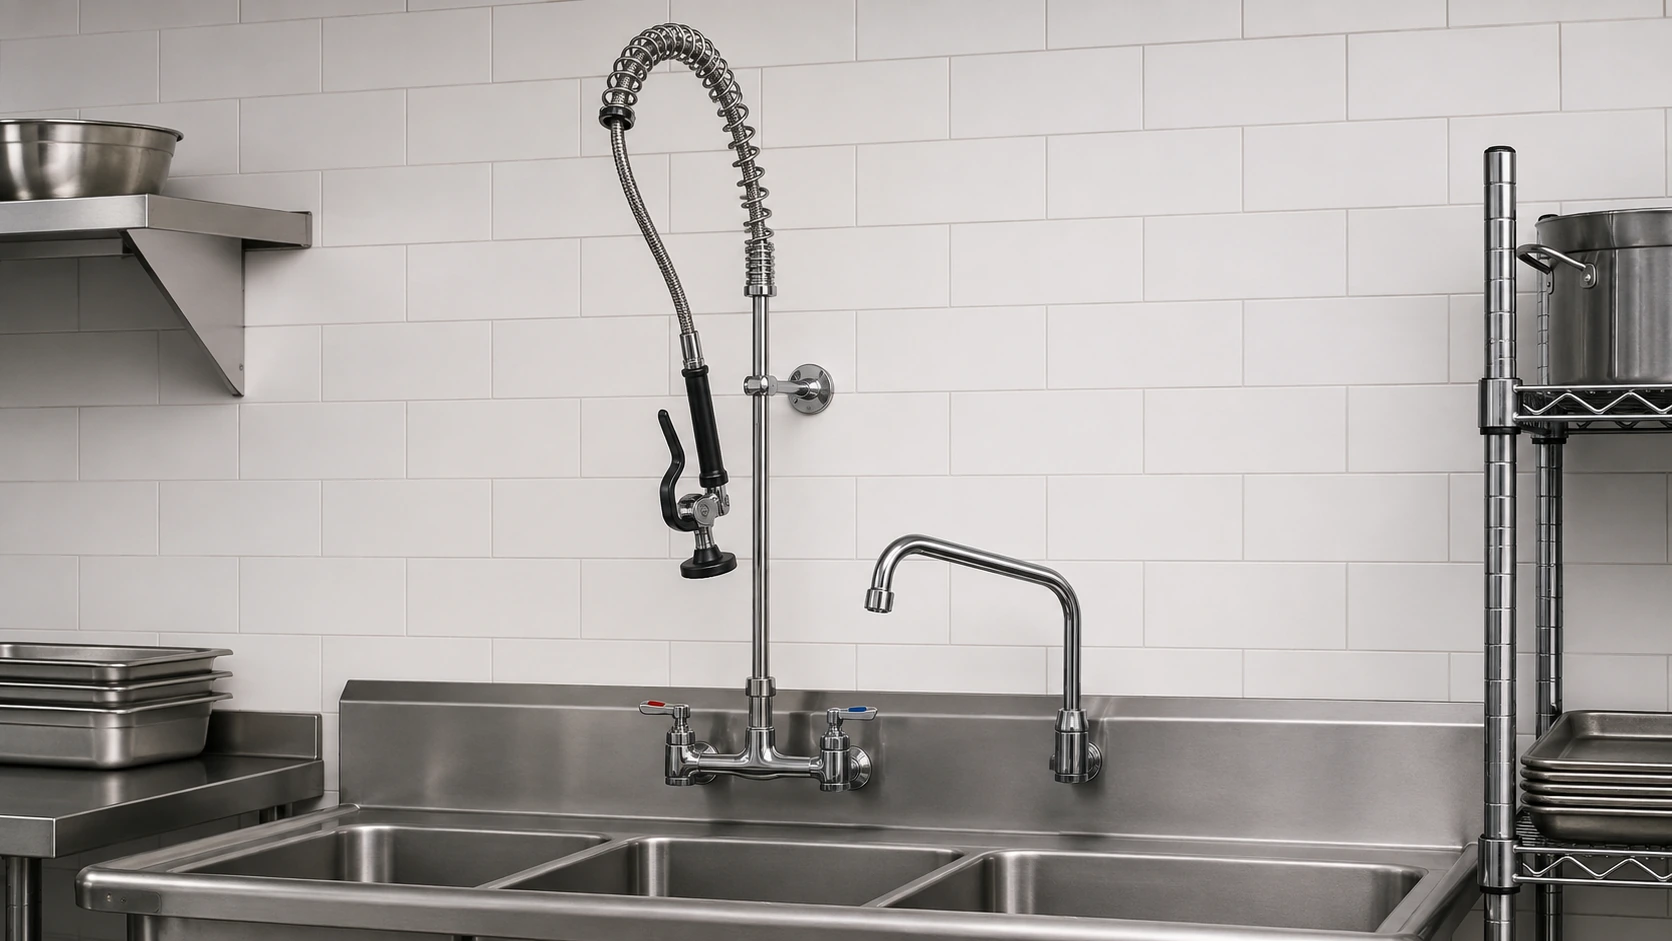
Pre-Rinse Units with Add-On Faucet
A separate swing spout supports sink filling, soaking and conventional water use without operating the spray valve. Confirm spout length, height and rotation range against the bowl layout.
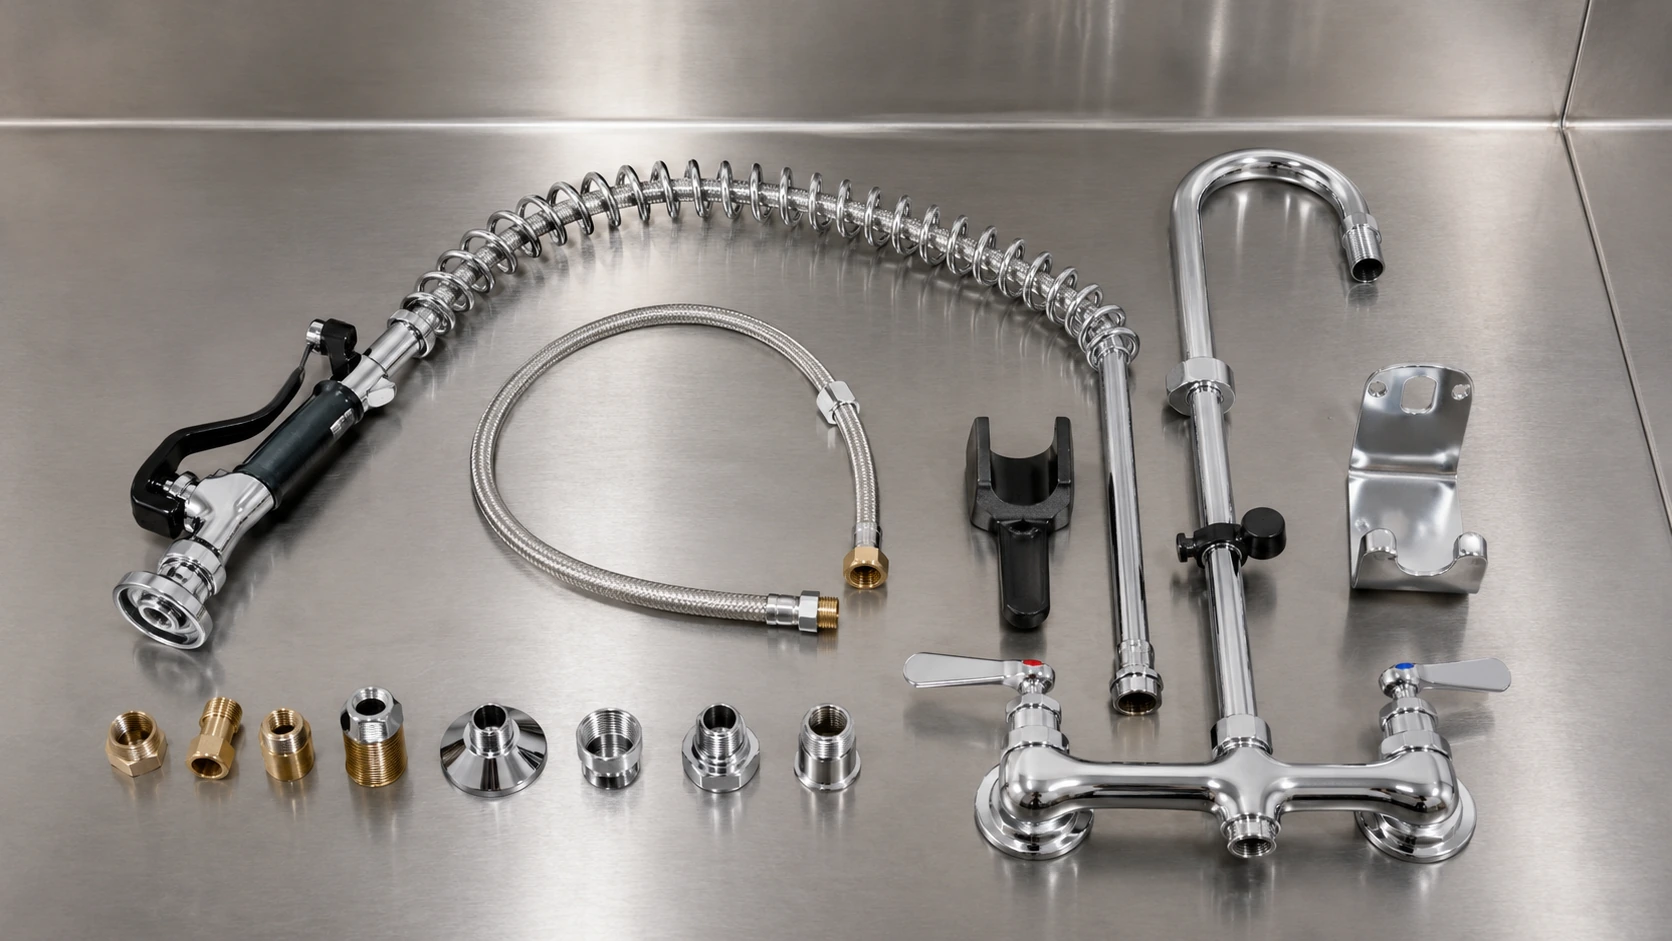
Confirm the complete assembly and replacement-part scope
The quotation should clarify the faucet body, riser, spring, hose, spray valve, bracket, holder, add-on faucet, flexible inlets, fittings and any spare cartridges or repair kits included in the order.
Details that change fit, operation and quotation
Two pre-rinse assemblies can look similar while using different dimensions, connection threads, spray valves and mounting structures. Confirm each component against the project.
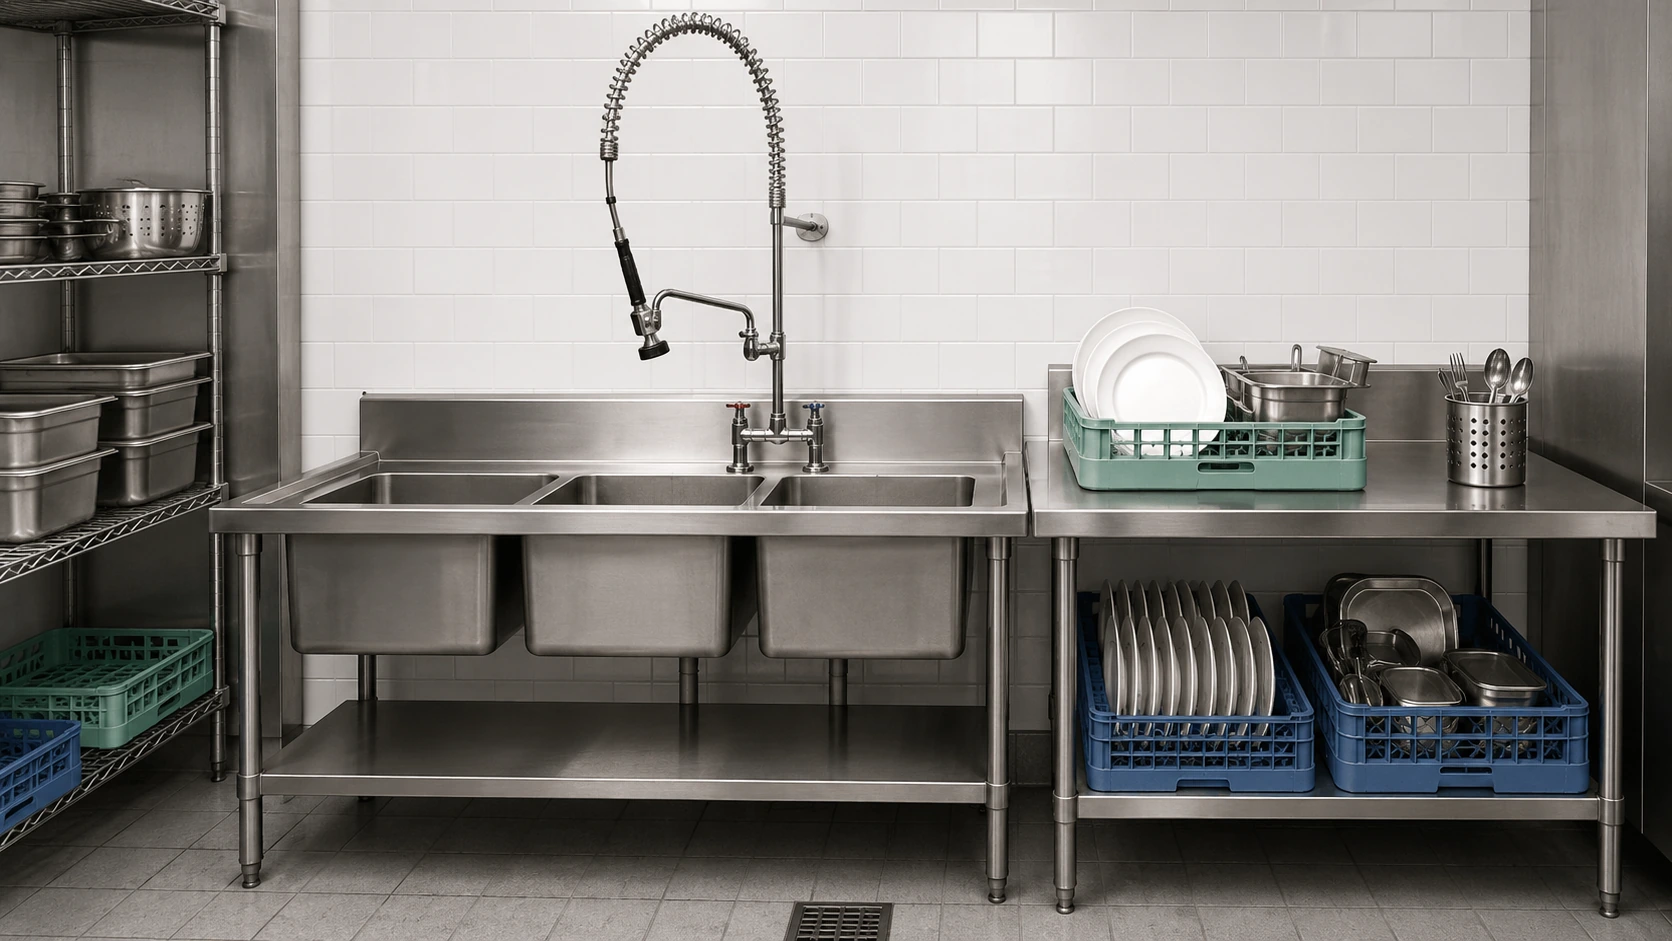
Coordinate the pre-rinse unit with the complete washing station
The spray unit, sink bowl, backsplash, dish rack, waste-sorting area and dishwasher inlet should operate as one layout. The hose should reach the required area without rubbing sharp edges, and the spray direction should remain inside the bowl. Coordinate the station with commercial stainless steel sinks and dish tables & sorting equipment before faucet holes, backsplashes and rack-loading positions are finalized.
Position the pre-rinse step between food-waste sorting and machine loading
The pre-rinse station should help remove remaining food residue efficiently without interrupting dish-rack movement or creating avoidable splash and cross-traffic. For pass-through systems, review commercial hood type dishwashers; for sustained higher-capacity rack flow, compare commercial conveyor dishwashers.
Commercial pre-rinse units for dishwashing, pot washing and foodservice cleaning
Each application requires a different combination of mounting structure, spray reach, water flow, sink dimensions and surrounding equipment.
Commercial pre-rinse unit selection information
Send sink or table photos, dimensions, mounting-hole positions and water-connection details whenever available.
| Selection Item | Information to Confirm |
|---|---|
| Mounting Type | Wall-mounted, deck-mounted, single-hole, two-hole or another requested structure. |
| Installation Location | Sink, soiled-dish table, island workstation, pot-washing area or food-processing station. |
| Overall Height | Available height from mounting surface to shelf, cabinet or ceiling obstruction. |
| Riser Height | Required vertical distance from faucet body to spring and hose support. |
| Hose Length | Required reach across the bowl, drainboard and rack-loading area. |
| Spray Valve Flow | Target flow, water-efficiency expectation and intended spray coverage. |
| Water Pressure | Available hot and cold water pressure range at the installation point. |
| Water Temperature | Expected inlet temperature and maximum operating temperature requirement. |
| Add-On Faucet | Whether a separate swing spout is required for filling, soaking or normal water use. |
| Faucet Length | Required spout projection and rotation range according to bowl position. |
| Inlet Connection | Thread standard, connection size, wall centers, hoses, adaptors and local fittings. |
| Wall Bracket | Required bracket length and available wall or backsplash fixing position. |
| Sink Dimensions | Bowl width, depth, backsplash height, deck width and mounting-hole layout. |
| Material & Finish | Requested exposed finish, body material and any project-specific material requirement. |
| Certification | Destination-market water-contact, efficiency, plumbing or safety certification requirement. |
| Quantity & Destination | Order quantity, destination country, shipping method and packing requirement. |
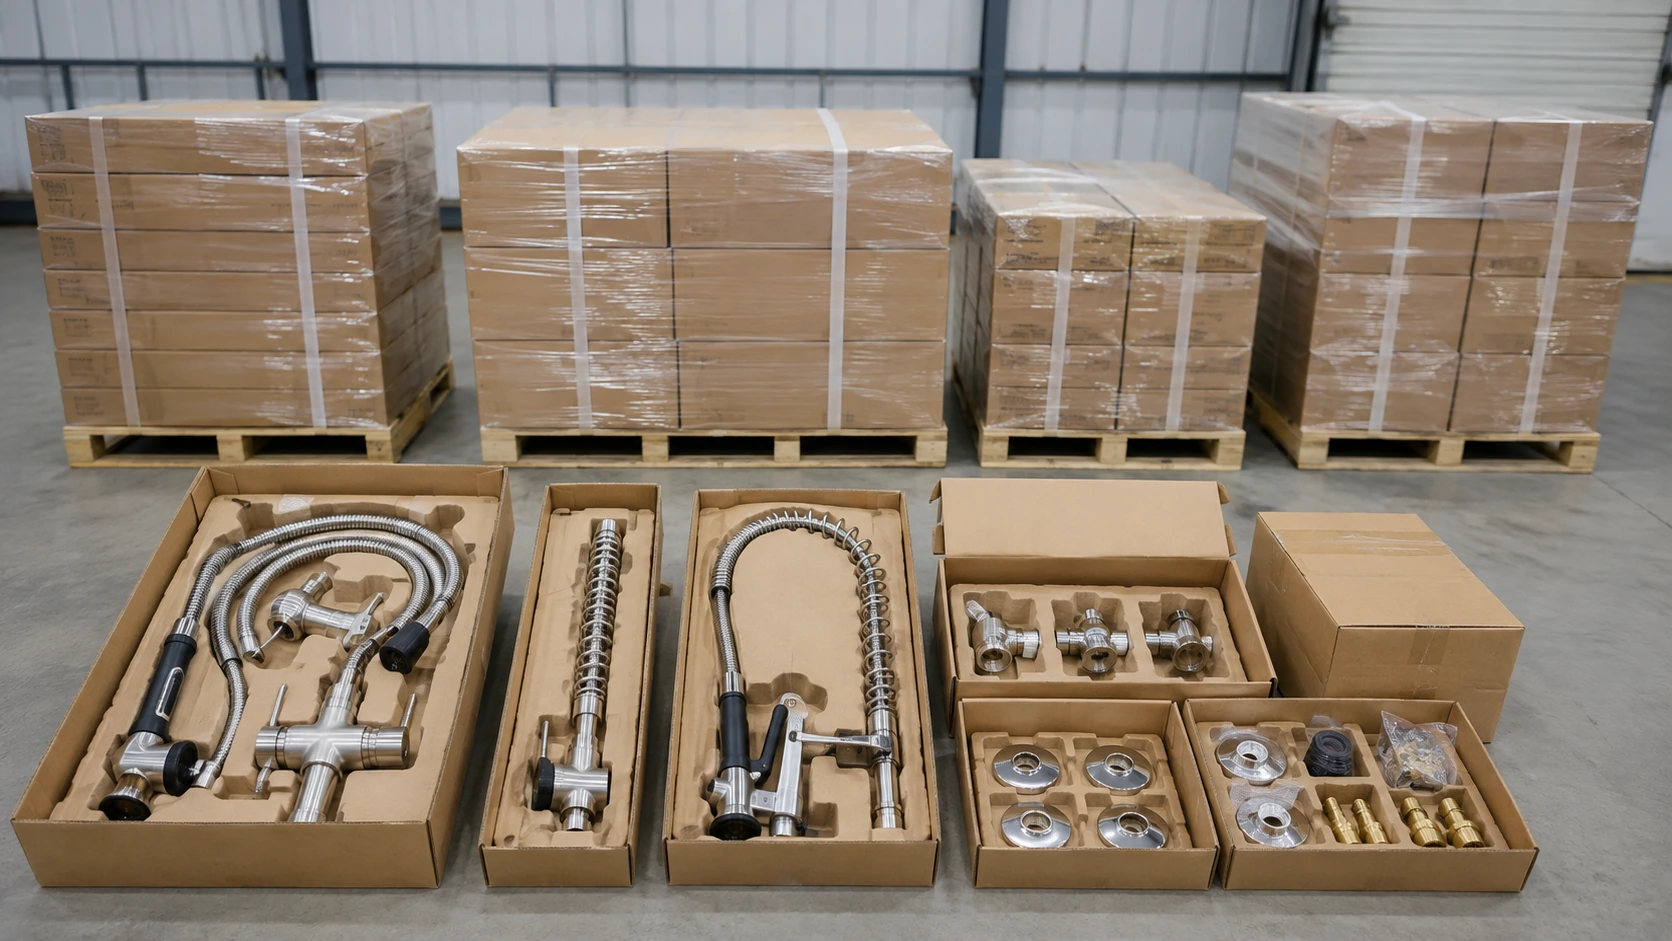
Coordinate the faucet assembly, sink interface, spare parts and export packing
PRIME helps overseas buyers organize mounting dimensions, faucet configuration, connection requirements, certification expectations, replacement parts and mixed-equipment shipment details before supplier comparison.
Connect the pre-rinse station with the sink and dishwashing system
Use the related pages below to coordinate the surrounding stainless steel sink, heavy-duty washing and dishwasher workflow.
Commercial pre-rinse unit questions
Final selection depends on the sink, mounting arrangement, water pressure, connection standard, spray reach and destination-market requirements.
What is a commercial pre-rinse unit used for?
Should I choose a wall-mounted or deck-mounted pre-rinse unit?
How tall should the pre-rinse riser be?
Do I need an add-on faucet?
What water pressure is required for a pre-rinse spray valve?
Can the hose, spray valve and cartridge be replaced?
Can PRIME match the pre-rinse unit with a commercial sink?
What information is required before quotation?
Send your sink layout, mounting dimensions and water-connection details
Include wall or deck mounting, available height, hole centers, hose length, add-on faucet requirement, water pressure, inlet thread, certification requirement, quantity and destination country.