
Commercial Dish Tables & Sorting Equipment for Efficient Dishroom Flow
Source stainless steel soiled-dish tables, clean-dish tables, sorting stations, rack conveyors and handling equipment configured around dishwasher direction, waste separation, pre-rinse preparation and clean-rack output.
Design the tables around rack movement, waste control and dishwasher direction
Commercial dish tables and sorting equipment should be planned as part of the complete dishroom, not as isolated stainless steel tables. Confirm dirty and clean separation, rack direction, waste sorting, pre-rinse position, machine connection, drainage and operator access before fabrication.
Commercial dish tables for soiled entry, sorting and clean output
Each table should have a defined role in the dishroom. Dimensions, sink position, rack support and machine interface must follow the real workflow.
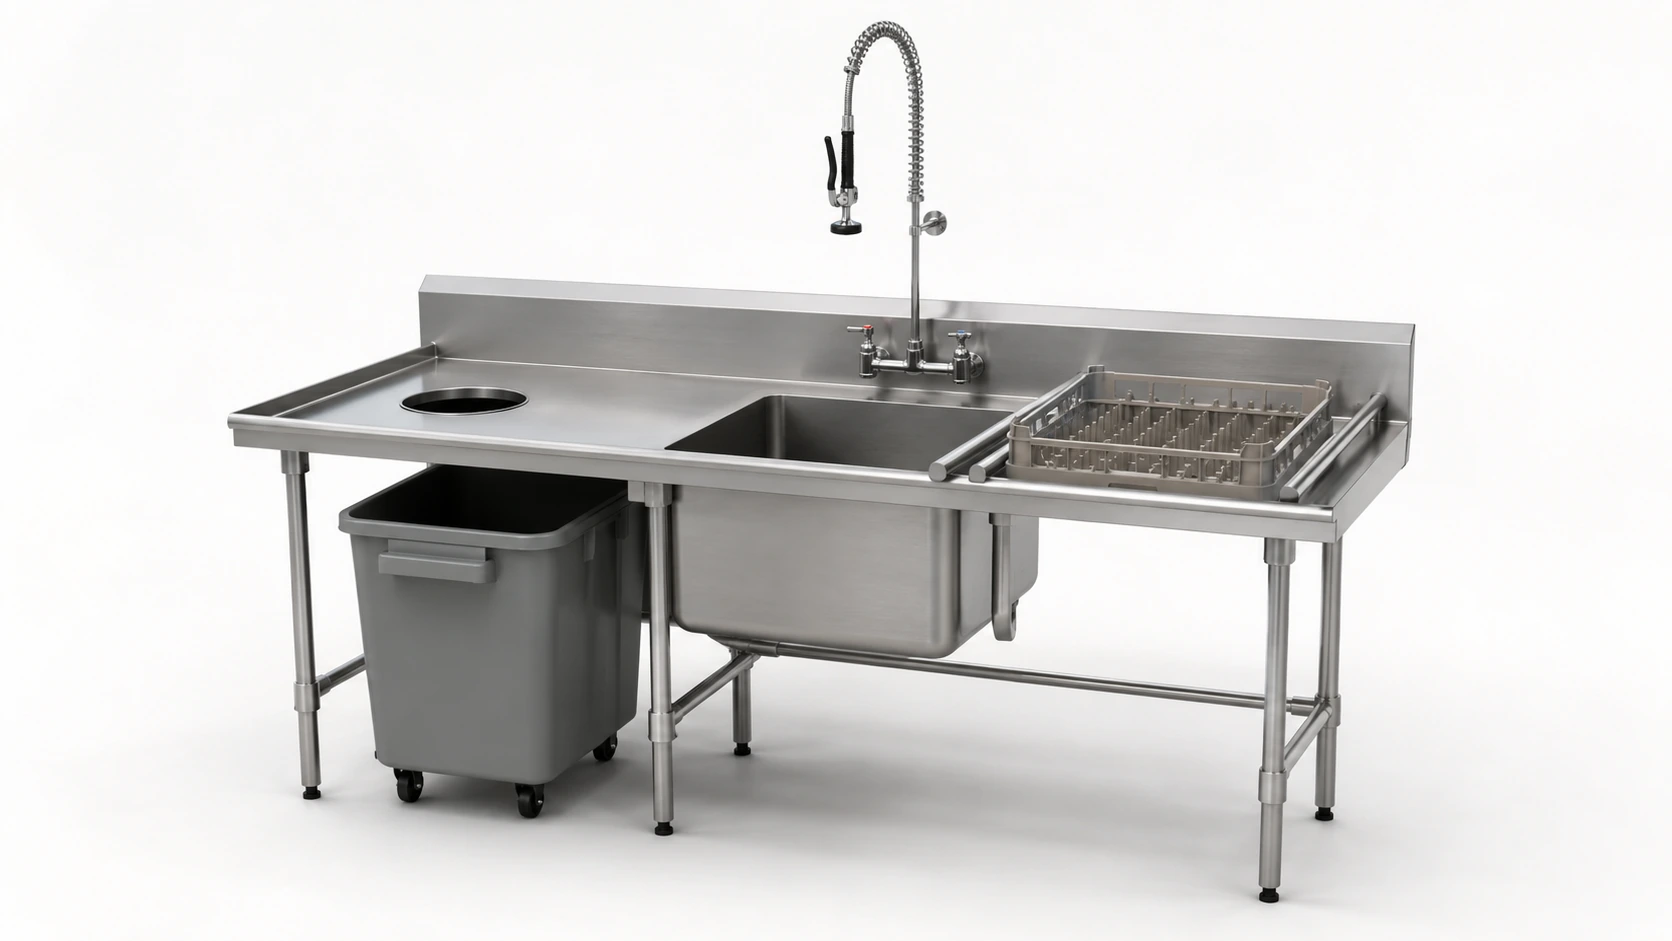
Soiled Dish Tables
Dirty-dish entry tables can combine landing space, scrap opening, waste-bin clearance, pre-rinse sink, faucet mounting, rack guide and the connection edge required by the selected dishwasher.
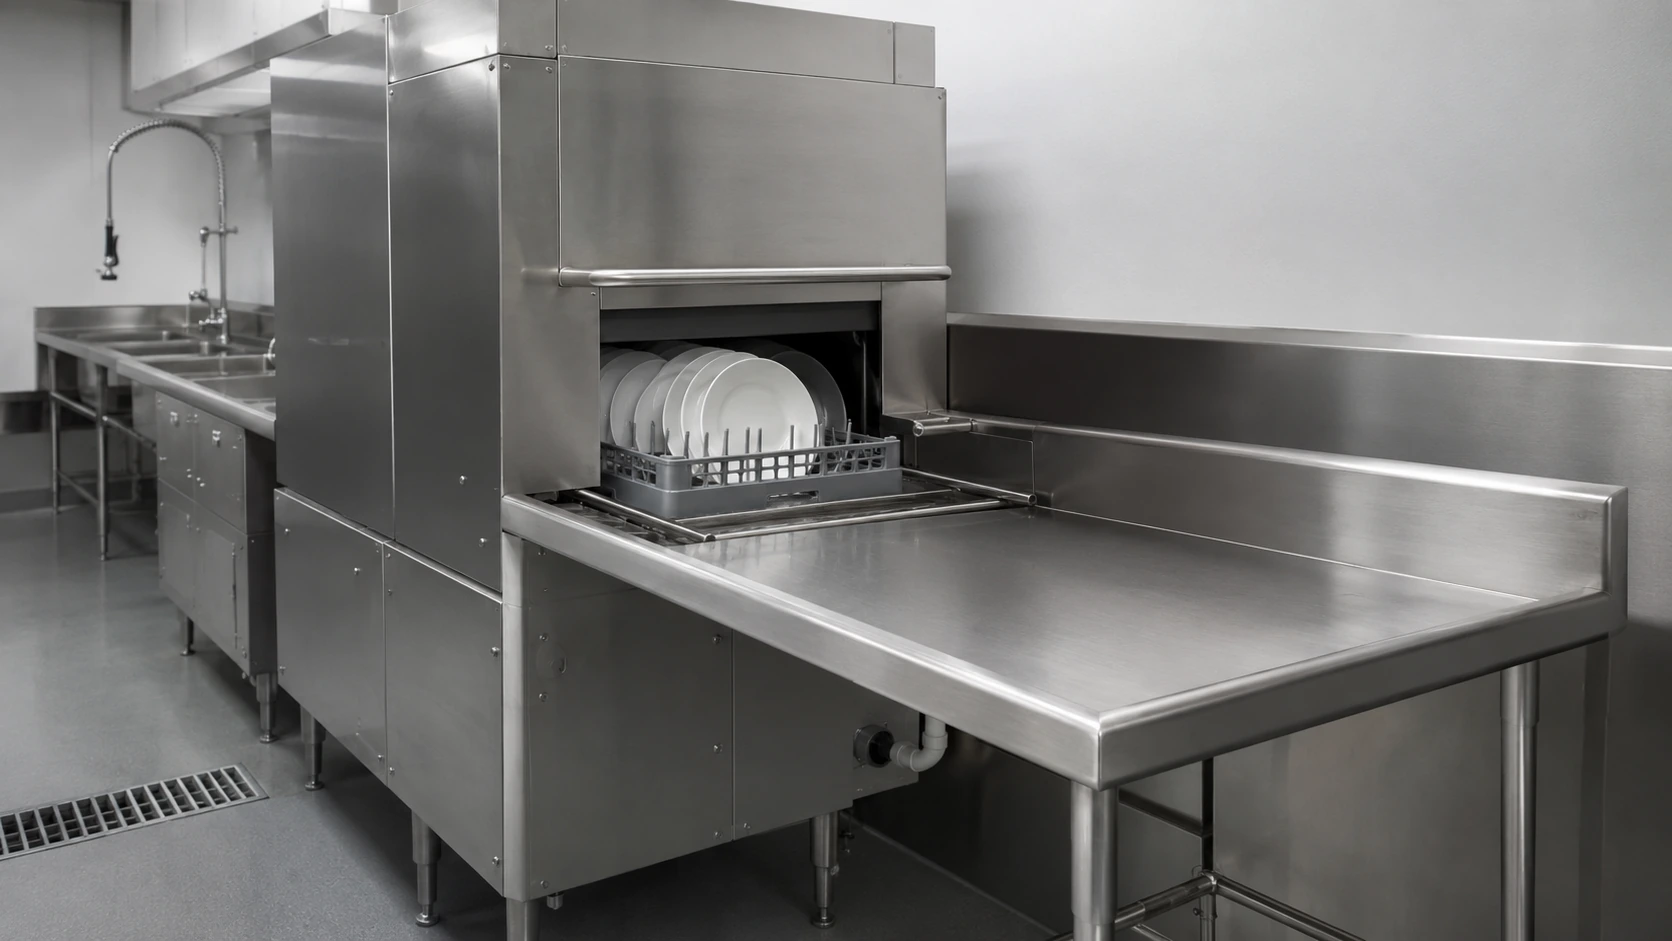
Clean Dish Tables
Outlet tables receive washed racks, provide draining and inspection space, and support clean-dish staging before racks move to storage, shelving or mobile trolleys.
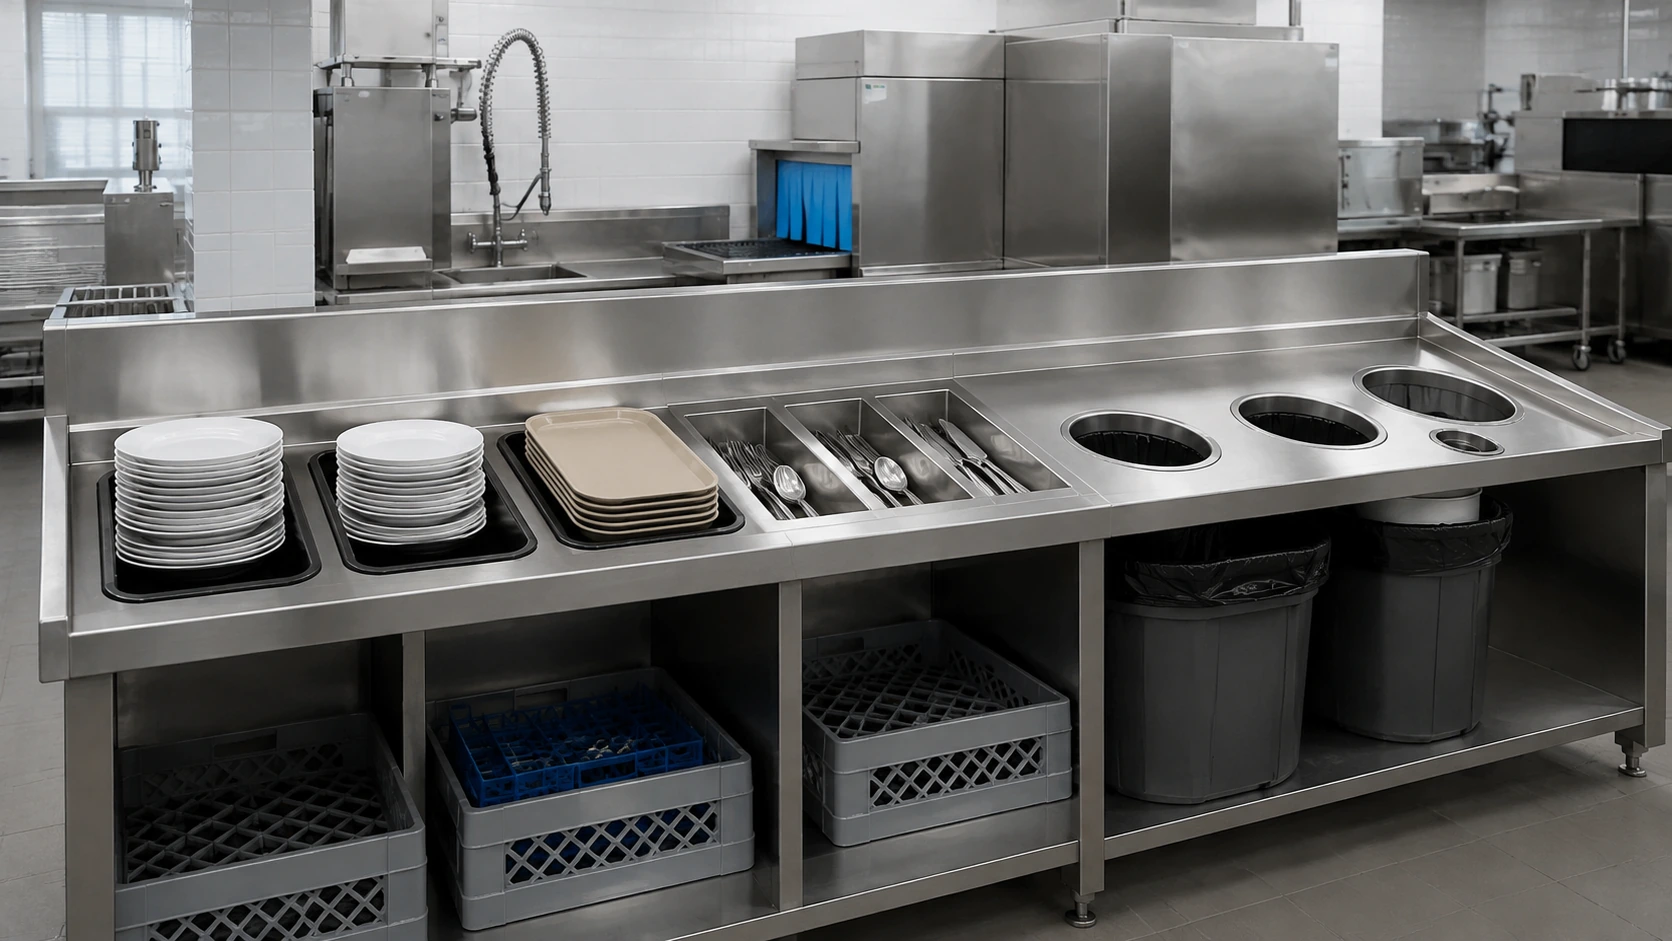
Dish Sorting Stations
Sorting tables organize plates, bowls, trays, cutlery, cups and food waste before rack loading. The number and position of openings, containers and landing zones should follow service volume.
Plan every movement from dish return to clean storage
A coordinated layout reduces cross-traffic, avoids rack interruptions and helps maintain clear separation between dirty and clean handling zones.
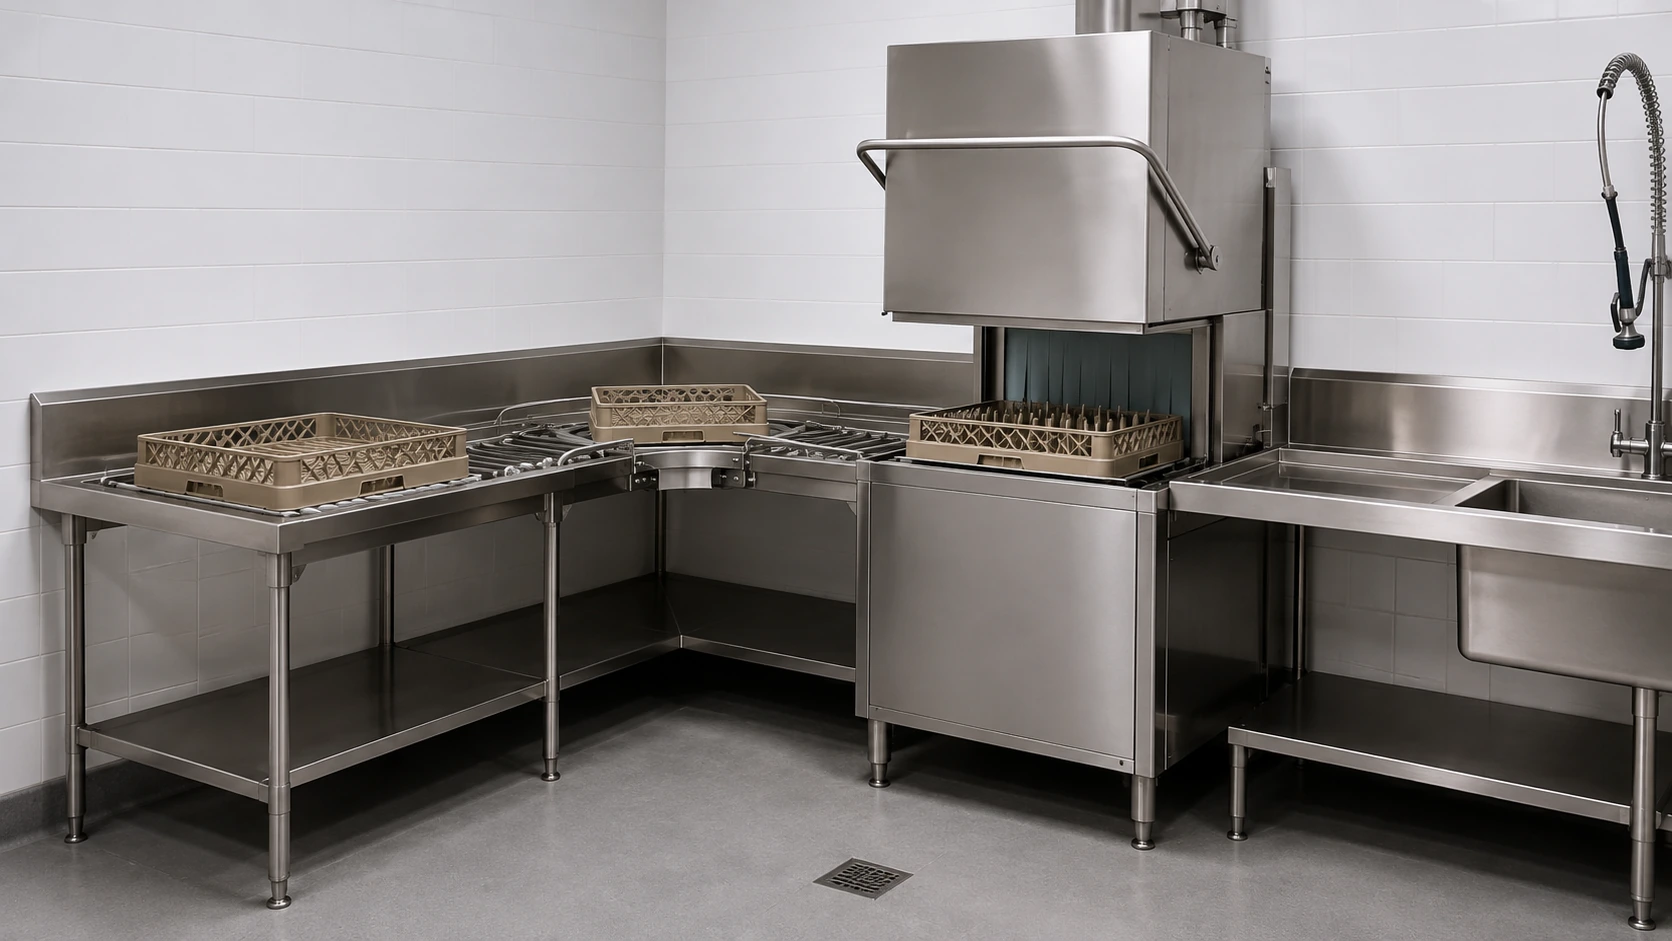
Use a defined 90-degree rack path where floor length is limited
A corner system must do more than place two tables at right angles. The rack-transfer section, roller or guide arrangement, machine entry point and operator standing area should support a clear and continuous turning movement.
Match the dishroom structure to space, capacity and rack direction
The same dishwasher may require a different table system when installed in a narrow kitchen, a central island, a high-volume canteen or a continuous conveyor dishroom.
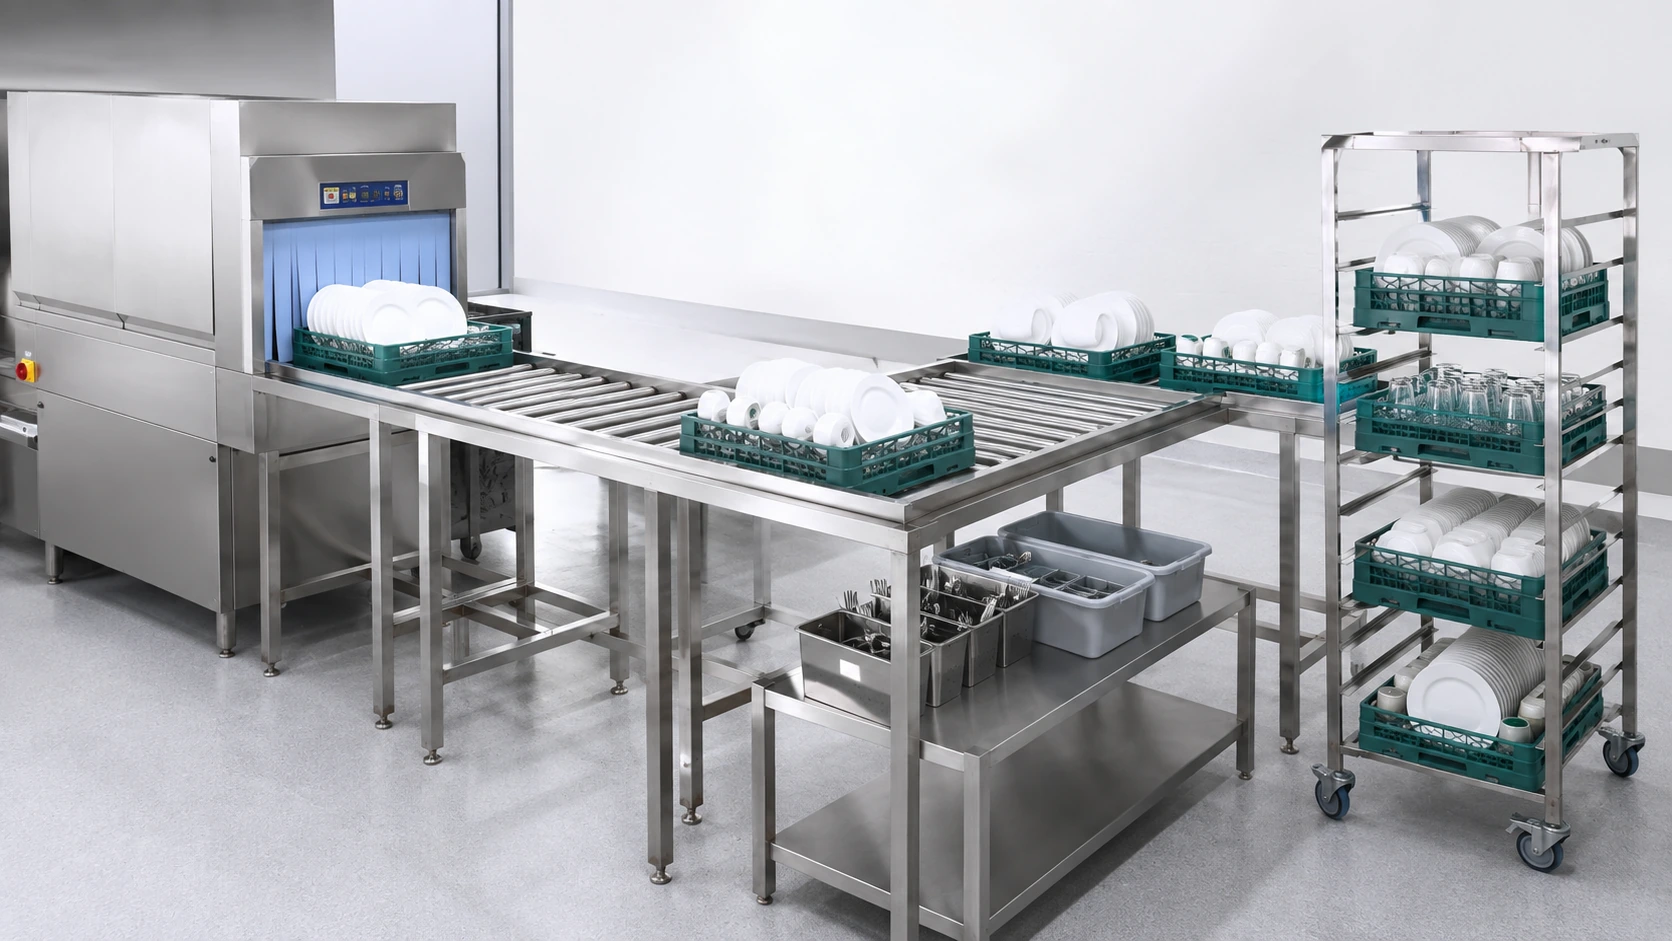
Coordinate machine output, roller tables and mobile rack handling
High-volume systems may require roller landing sections, rack accumulation space, mobile rack trolleys, cutlery containers and dedicated clean-dish transfer equipment. Each interface should have compatible rack dimensions and working height.
Define each support component before approving the drawing
Accessories affect rack movement, waste control, operator efficiency and the final footprint. They should be shown on the approved layout rather than added informally during production.
Sorting and handling systems for central kitchens and institutional dishrooms
Large facilities require enough sorting positions, waste capacity, rack accumulation and conveyor access to handle short service peaks without blocking the washing line.
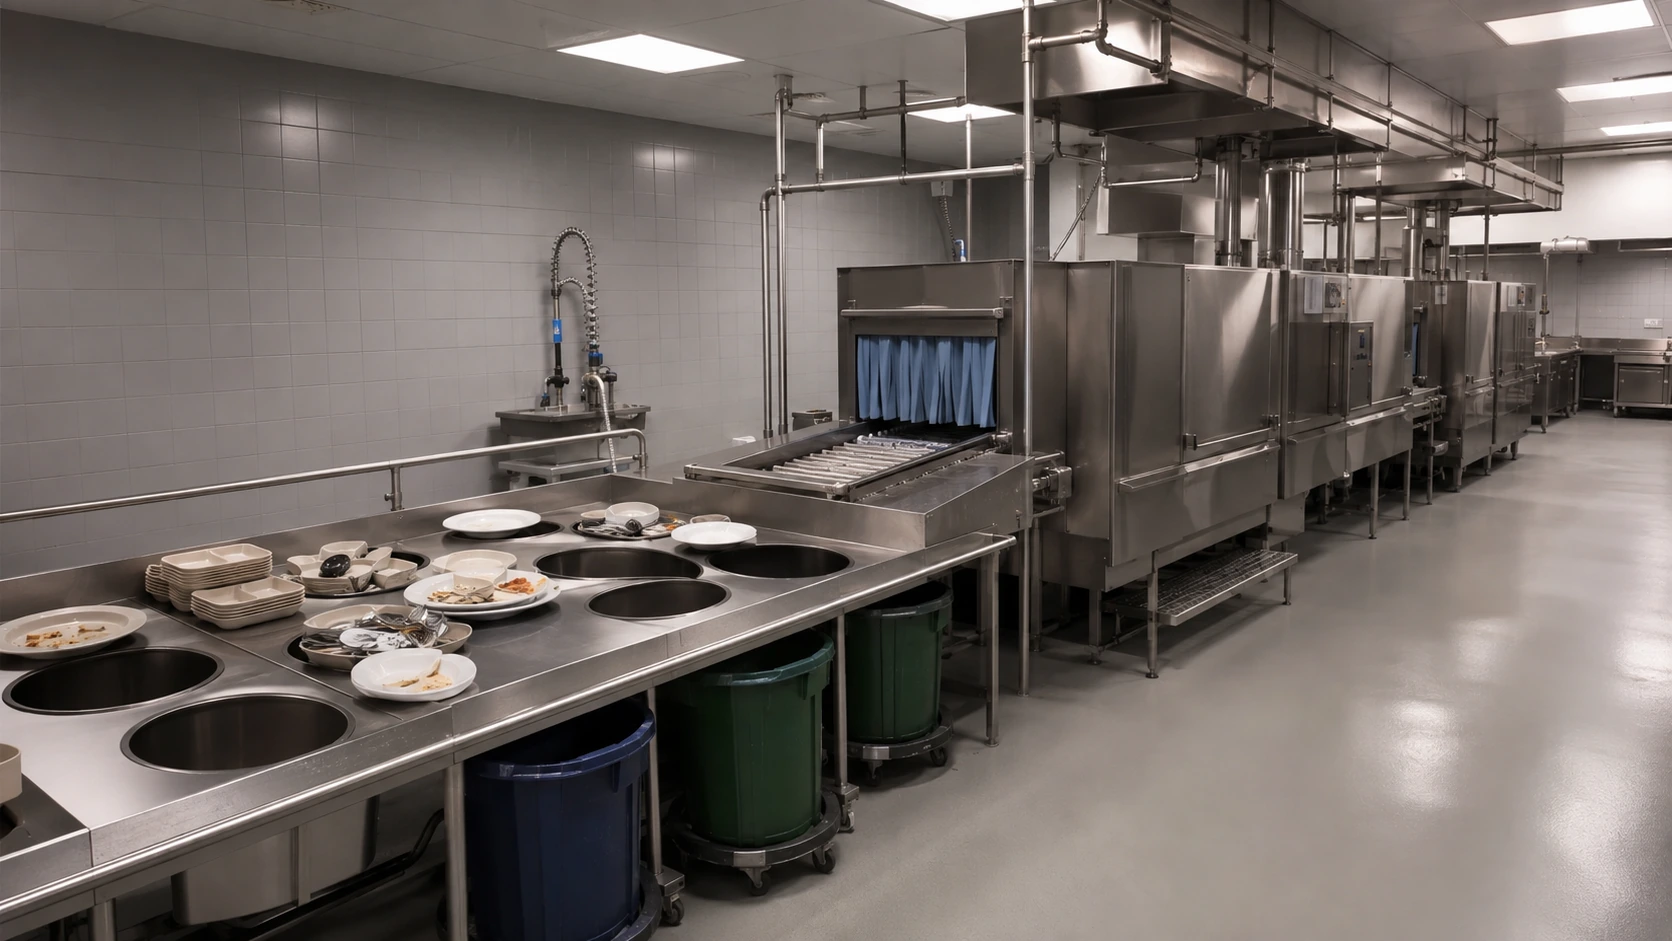
Plan for the peak return period
Sorting positions, bin capacity, rack supply and conveyor entry should be sized around the busiest meal or event return period rather than only the daily average.
Commercial dish table and sorting equipment selection information
Send the dishwasher model or drawing, dishroom dimensions, rack size, flow direction and reference layout whenever available.
| Selection Item | Information to Confirm |
|---|---|
| Equipment Type | Soiled-dish table, clean-dish table, sorting station, conveyor table or combined dishroom system. |
| Dishwasher & Interface | Machine type, inlet and outlet height, connection lip, side detail and rack guide requirement. |
| Workflow Direction | Left-to-right, right-to-left, straight-line, inside corner or outside corner configuration. |
| Overall Dimensions | Available room length, width, working height, aisle clearance and delivery access. |
| Sink & Pre-Rinse | Sink quantity and bowl size, drain location, faucet or pre-rinse mounting and hose reach. |
| Sorting & Waste Handling | Plate, tray, cup and cutlery positions plus scrap openings, bins, chutes or covers. |
| Rack Size & Guides | Rack width, length and height plus required rails, channels or formed guides. |
| Rollers & Transfer | Straight rollers, corner transfer, accumulation length and trolley interface. |
| Splash & Drainage | Backsplash or side splash, table slope, sink drains, floor drains and wastewater connection. |
| Stainless Steel | SUS 304 or other specified grade, thickness, finish and component scope. |
| Construction & Accessories | Welded, sectional or knock-down structure plus shelves, bins, trolleys, dividers and covers. |
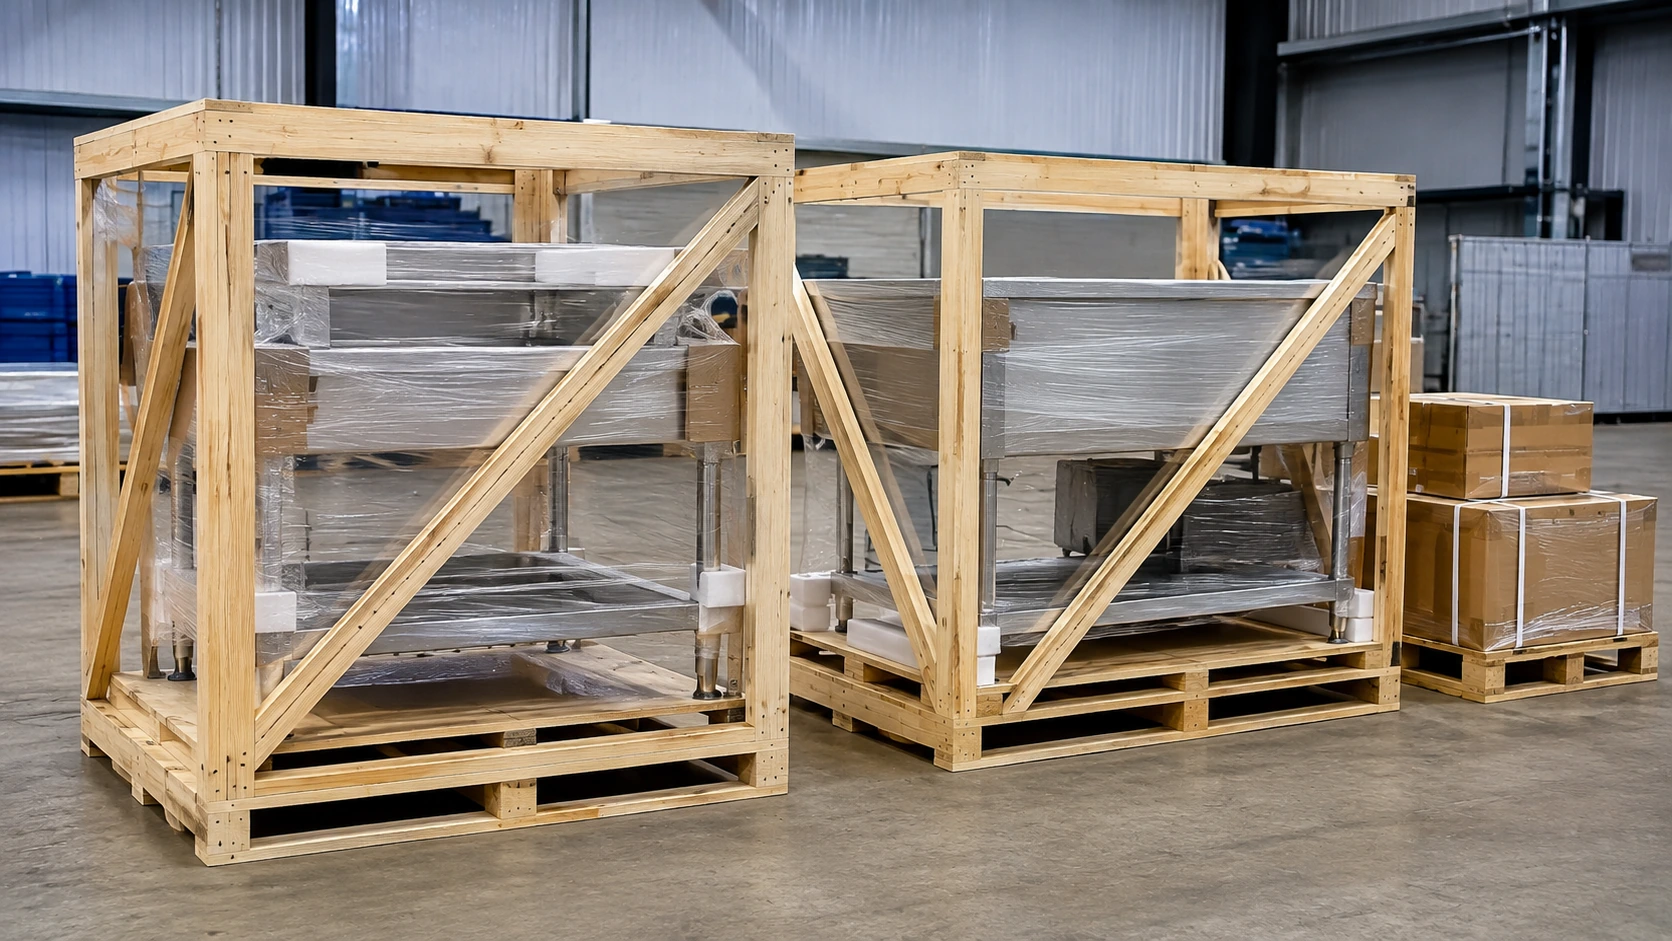
| Quantity & Export Packing | Quantity, destination country, sectioning, protective packing and loading method. |
Coordinate layout, machine interfaces, stainless steel fabrication and export packing
PRIME helps overseas buyers organize the dishroom requirement before quotation and coordinate drawing review, rack direction, sink and pre-rinse details, waste sorting, material specification and shipment preparation.
Connect dish tables with the complete commercial washing system
Use the related pages to coordinate dishwashers, pre-rinse preparation, stainless steel fabrication and rack handling within one dishroom system.
Commercial dish table and sorting equipment questions
Final configuration depends on dishwasher type, rack direction, room layout, sorting needs, waste handling and stainless steel specification.
What is the difference between a soiled dish table and a clean dish table?
How do I confirm the correct dishwasher inlet and outlet direction?
Can dish tables be customized for a hood type dishwasher?
What should be included in a commercial dish sorting station?
Are straight and corner dish table layouts available?
What information is needed for a custom dishroom quotation?
Send your dishwasher drawing, dishroom layout and rack direction
Include table type, room dimensions, dishwasher inlet and outlet, sink and pre-rinse requirements, sorting plan, rack size, stainless steel grade, quantity and destination country.